Featuring 3 bedrooms, 2 baths, and a thoughtfully designed open-concept layout, this home blends comfort, style, and functionality. The kitchen overlooks the dining and family room, creating a welcoming space perfect for everyday living and entertaining. Designer-selected finishes, quartz countertops, luxury vinyl plank flooring, and warm neutral tones add a timeless touch throughout. No back neighbors make this the perfect private place to relax right outside your back door.
Beyond the home, Sundance Cove offers a lifestyle you'll love with a community pool, fitness center, parks, and easy access to Lake Houston for outdoor adventures.
Whether you're buying your first home, downsizing, or simply looking for a fresh start, this is the kind of home where memories are made and new chapters begin. Come discover why so many buyers are falling in love with Sundance Cove.
New construction
Price cut: $3.4K (7/30)
$258,990
1719 Palomino Gold Trl, Crosby, TX 77532
3beds
1,400sqft
:
Get pre-qualified$2,371/mo
Single Family Residence
Built in 2026
-- sqft lot
$-- Zestimate®
$185/sqft
$63/mo HOA
What's special
Luxury vinyl plank flooringQuartz countertopsThoughtfully designed open-concept layoutWarm neutral tonesDesigner-selected finishes
- 52 days |
- 5 |
- 1 |
Zillow last checked:
Listing updated:
Listed by:
Jared Turner 713-909-3040,
Coventry Homes
Source: HAR,MLS#: 74819477
Facts & features
Interior
Bedrooms & bathrooms
- Bedrooms: 3
- Bathrooms: 2
- Full bathrooms: 2
Rooms
- Room types: Family Room, Utility Room
Primary bedroom
- Level: First
- Area: 154.17
- Dimensions: 12'6x12'4
Bedroom
- Level: First
- Area: 113.67
- Dimensions: 11'x10'4
Bedroom
- Level: First
- Area: 128
- Dimensions: 10'8x12'
Heating
- Natural Gas
Cooling
- Ceiling Fan(s), Electric
Appliances
- Included: ENERGY STAR Qualified Appliances, Disposal, Electric Oven, Microwave, Gas Cooktop, Dishwasher
- Laundry: Electric Dryer Hookup, Gas Dryer Hookup, Washer Hookup
Features
- Prewired for Alarm System, En-Suite Bath, Primary Bed - 1st Floor, Walk-In Closet(s)
- Flooring: Carpet, Tile, Vinyl
- Windows: Insulated/Low-E windows
- Has fireplace: No
Interior area
- Total structure area: 1,400
- Total interior livable area: 1,400 sqft
Property
Parking
- Total spaces: 3
- Parking features: Attached, Oversized, Tandem
- Attached garage spaces: 3
Features
- Stories: 1
- Patio & porch: Covered
- Exterior features: Sprinkler System
- Fencing: Back Yard
Lot
- Features: Subdivided, 0 Up To 1/4 Acre
Construction
Type & style
- Home type: SingleFamily
- Architectural style: Traditional
- Property subtype: Single Family Residence
Materials
- Brick, Cement Siding
- Foundation: Slab
- Roof: Composition
Condition
- New construction: Yes
- Year built: 2026
Details
- Builder name: Coventry Homes
Utilities & green energy
- Sewer: Public Sewer
- Water: Public, Water District
Green energy
- Green verification: ENERGY STAR Certified Homes, Environments for Living, HERS Index Score
- Energy efficient items: Attic Vents, Thermostat, HVAC, Insulation, Other Energy Features
Community & HOA
Community
- Features: Subdivision Tennis Court
- Security: Prewired for Alarm System
- Subdivision: Sundance Cove
HOA
- Has HOA: Yes
- HOA fee: $750 annually
Location
- Region: Crosby
Financial & listing details
- Price per square foot: $185/sqft
- Date on market: 6/18/2026
- Listing terms: Cash,Conventional,FHA,VA Loan
- Road surface type: Concrete
Estimated market value
Not available
Estimated sales range
Not available
$1,886/mo
Price history
| Date | Event | Price |
|---|---|---|
| 7/30/2026 | Price change | $258,990-1.3%$185/sqft |
Source:  HAR #74819477 Report a problem HAR #74819477 Report a problem | ||
| 6/18/2026 | Listed for sale | $262,390$187/sqft |
Source: HAR #74819477 Report a problem | ||
Public tax history
Tax history is unavailable.
Monthly payment
Est. payment
Payment breakdown
Explore the cost of this home by adjusting the details. Changes won't be saved.Climate risks
Neighborhood: 77532
Nearby schools
GreatSchools rating
- 8/10Newport Elementary SchoolGrades: 1-5Distance: 1.7 mi
- 5/10Crosby Middle SchoolGrades: 6-8Distance: 4.2 mi
- 4/10Crosby High SchoolGrades: 9-12Distance: 4.4 mi
Schools provided by the listing agent
- Elementary: Newport Elementary School
- Middle: Crosby Middle School (Crosby)
- High: Crosby High School
Source: HAR. This data may not be complete. We recommend contacting the local school district to confirm school assignments for this home.
- $304,9904 bd3 ba2.2k sqft1718 Palomino Gold Trl, Crosby, TX 77532New Construction

- $254,9903 bd2 ba1.2k sqft1722 Palomino Gold Trl, Crosby, TX 77532New Construction

- $297,0853 bd3 ba1.8k sqft1711 Palomino Gold Trl, Crosby, TX 77532New Construction

- $275,6004 bd3 ba2.3k sqft18831 Redford Springs Ct, Crosby, TX 77532Off Market
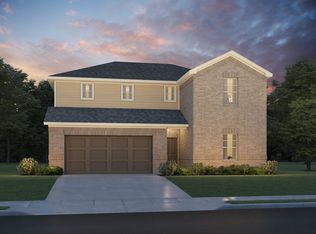
- $273,2004 bd3 ba2.3k sqft18818 Redford Springs Ct, Crosby, TX 77532Off Market
- $209,7003 bd3 ba1.6k sqft18642 Etta Pines Cir, Crosby, TX 77532Off Market
- $266,9004 bd3 ba2.1k sqft2642 Colorado Creek Dr, Crosby, TX 77532Off Market
- from $301,9904 bd3 ba2.1k sqftThe Summerfield (865) Plan, Sundance Cove - Premier Series, Crosby, TX 77532New Construction
A local agent can set up tours, give advice and negotiate with sellers.
A local lender can help you make sure your offer is ready when you are.
Similar homes
- $254,9903 bd2 ba1.2k sqft1722 Palomino Gold Trl, Crosby, TX 77532New ConstructionHAR
- $297,0853 bd3 ba1.8k sqft1711 Palomino Gold Trl, Crosby, TX 77532New ConstructionMLS ID #44074270, Jared Turner, Coventry Homes. HAR
- $259,9903 bd2 ba1.4k sqft1743 Palomino Gold Trl, Crosby, TX 77532New Construction
 MLS ID #97792947, Jared Turner, Coventry Homes. HAR
 - $255,9903 bd2 ba1.2k sqft1739 Palomino Gold Trl, Crosby, TX 77532New Construction
 HAR
HAR - $269,9903 bd2 ba1.5k sqft1742 Palomino Gold Trl, Crosby, TX 77532New ConstructionHAR
- $264,9903 bd2 ba1.4k sqft1726 Palomino Gold Trl, Crosby, TX 77532New ConstructionHAR
- $270,9903 bd2 ba1.5k sqft1715 Palomino Gold Trl, Crosby, TX 77532New ConstructionHAR
- $228,9903 bd2 ba1.4k sqft18306 Daisy Bluff St, Crosby, TX 77532New ConstructionHAR
- $270,9904 bd2 ba1.6k sqft1735 Palomino Gold Trl, Crosby, TX 77532New ConstructionHAR
- $215,9904 bd2 ba2k sqft1519 Marigold Bend Dr, Crosby, TX 77532New ConstructionHAR
- $243,9904 bd3 ba1.8k sqft1518 Marigold Bend Dr, Crosby, TX 77532New ConstructionHAR
- $195,9903 bd2 ba1.4k sqft18611 Periwinkle Brook Dr, Crosby, TX 77532New ConstructionHAR
- $309,9904 bd2 ba1.7k sqft1918 Southfork Ranch Trl, Crosby, TX 77532New ConstructionHAR
- from $276,9904 bd2 ba2k sqftSpringsteen Plan, Synova : Majors Collection, Crosby, TX 77532New ConstructionLennar Homes
- $319,9904 bd3 ba2k sqft1914 Southfork Ranch Trl, Crosby, TX 77532New ConstructionHAR
- $320,9904 bd3 ba2k sqft1930 Southfork Ranch Trl, Crosby, TX 77532New ConstructionHAR
- from $262,9903 bd2 ba1.5k sqftFrey Plan, Sweetgrass Village : Classic & Majors Collection, Crosby, TX 77532New ConstructionLennar Homes
- $329,9904 bd3 ba2k sqft1911 Southfork Ranch Trl, Crosby, TX 77532New ConstructionMLS ID #81053287, Jared Turner, Coventry Homes. HAR
- $221,9904 bd2 ba1.9k sqft20138 White Dove Trl, Crosby, TX 77532New ConstructionMLS ID #68870349, Christopher Marti, Keller Williams City View. HAR
- from $325,9904 bd2 ba1.9k sqftDonovan Plan, Synova : Coastline Collection, Crosby, TX 77532New ConstructionVillage Builders
