Welcome home to Sundance Cove's newest section, where comfort, convenience, and privacy come together in this beautifully crafted Coventry Home. This thoughtfully designed one-story floor plan features 3 bedrooms, 2 bathrooms, and an open-concept layout that maximizes both space and functionality.
The spacious kitchen overlooks the dining area and family room, creating the perfect environment for entertaining guests or enjoying quality time at home. The private owner's suite serves as a relaxing retreat, complete with a luxurious bath and generous walk-in closet. Two secondary bedrooms offer flexibility for family, guests, or a home office. Situated on a premium homesite with no rear neighbors, you'll enjoy added privacy and peaceful views from your covered patio—ideal for morning coffee, evening relaxation, or weekend gatherings. Designer-selected finishes, energy-efficient features, and Coventry Homes' renowned craftsmanship provide both style and peace of mind.
New construction
Price cut: $3.8K (7/30)
$259,990
1743 Palomino Gold Trl, Crosby, TX 77532
3beds
1,443sqft
:
Get pre-qualified$2,364/mo
Single Family Residence
Built in 2026
-- sqft lot
$-- Zestimate®
$180/sqft
$63/mo HOA
What's special
- 55 days |
- 2 |
- 0 |
Zillow last checked:
Listing updated:
Listed by:
Jared Turner 713-909-3040,
Coventry Homes
Source: HAR,MLS#: 97792947
Facts & features
Interior
Bedrooms & bathrooms
- Bedrooms: 3
- Bathrooms: 2
- Full bathrooms: 2
Rooms
- Room types: Family Room, Utility Room
Primary bedroom
- Level: First
- Area: 154.17
- Dimensions: 12'6x12'4
Bedroom
- Level: First
- Area: 113.67
- Dimensions: 11'x10'4
Bedroom
- Level: First
- Area: 128
- Dimensions: 10'8x12'
Heating
- Natural Gas
Cooling
- Ceiling Fan(s), Electric
Appliances
- Included: ENERGY STAR Qualified Appliances, Disposal, Electric Oven, Microwave, Gas Cooktop, Dishwasher
- Laundry: Electric Dryer Hookup, Gas Dryer Hookup, Washer Hookup
Features
- Prewired for Alarm System, En-Suite Bath, Primary Bed - 1st Floor, Walk-In Closet(s)
- Flooring: Carpet, Tile, Vinyl
- Windows: Insulated/Low-E windows
- Has fireplace: No
Interior area
- Total structure area: 1,443
- Total interior livable area: 1,443 sqft
Property
Parking
- Total spaces: 2
- Parking features: Attached
- Attached garage spaces: 2
Features
- Stories: 1
- Patio & porch: Covered
- Exterior features: Sprinkler System
- Fencing: Back Yard
Lot
- Features: Subdivided, 0 Up To 1/4 Acre
Construction
Type & style
- Home type: SingleFamily
- Architectural style: Traditional
- Property subtype: Single Family Residence
Materials
- Brick, Cement Siding
- Foundation: Slab
- Roof: Composition
Condition
- New construction: Yes
- Year built: 2026
Details
- Builder name: Coventry Homes
Utilities & green energy
- Sewer: Public Sewer
- Water: Public, Water District
Green energy
- Green verification: ENERGY STAR Certified Homes, Environments for Living, HERS Index Score
- Energy efficient items: Attic Vents, Thermostat, HVAC, Insulation, Other Energy Features
Community & HOA
Community
- Features: Subdivision Tennis Court
- Security: Prewired for Alarm System
- Subdivision: Sundance Cove
HOA
- Has HOA: Yes
- HOA fee: $750 annually
Location
- Region: Crosby
Financial & listing details
- Price per square foot: $180/sqft
- Date on market: 6/19/2026
- Listing terms: Cash,Conventional,FHA,VA Loan
- Road surface type: Concrete
Estimated market value
Not available
Estimated sales range
Not available
$1,931/mo
Price history
| Date | Event | Price |
|---|---|---|
| 7/30/2026 | Price change | $259,990-1.4%$180/sqft |
Source:  HAR #97792947 Report a problem HAR #97792947 Report a problem | ||
| 6/19/2026 | Listed for sale | $263,790$183/sqft |
Source: HAR #97792947 Report a problem | ||
Public tax history
Tax history is unavailable.
Monthly payment
Est. payment
Payment breakdown
Explore the cost of this home by adjusting the details. Changes won't be saved.Climate risks
Neighborhood: 77532
Nearby schools
GreatSchools rating
- 8/10Newport Elementary SchoolGrades: 1-5Distance: 1.9 mi
- 5/10Crosby Middle SchoolGrades: 6-8Distance: 4.3 mi
- 4/10Crosby High SchoolGrades: 9-12Distance: 4.5 mi
Schools provided by the listing agent
- Elementary: Newport Elementary School
- Middle: Crosby Middle School (Crosby)
- High: Crosby High School
Source: HAR. This data may not be complete. We recommend contacting the local school district to confirm school assignments for this home.
- $270,9904 bd2 ba1.6k sqft1735 Palomino Gold Trl, Crosby, TX 77532New Construction

- $304,9904 bd2 ba1.7k sqft1823 Southfork Ranch Trl, Crosby, TX 77532New Construction

- $319,9904 bd3 ba2k sqft1914 Southfork Ranch Trl, Crosby, TX 77532New Construction

- $255,9903 bd2 ba1.2k sqft1739 Palomino Gold Trl, Crosby, TX 77532New Construction

- $309,9904 bd2 ba1.7k sqft1918 Southfork Ranch Trl, Crosby, TX 77532New Construction
- $334,9904 bd3 ba2.2k sqft1907 Southfork Ranch Trl, Crosby, TX 77532New Construction
- $339,9904 bd3 ba2.2k sqft1923 Southfork Ranch Trl, Crosby, TX 77532New Construction
- $269,9903 bd2 ba1.5k sqft1742 Palomino Gold Trl, Crosby, TX 77532New Construction
- $264,9903 bd2 ba1.4k sqft1726 Palomino Gold Trl, Crosby, TX 77532New Construction
A local agent can set up tours, give advice and negotiate with sellers.
A local lender can help you make sure your offer is ready when you are.
Similar homes
- $269,9903 bd2 ba1.5k sqft1742 Palomino Gold Trl, Crosby, TX 77532New Construction
 HAR
HAR - $270,9903 bd2 ba1.5k sqft1715 Palomino Gold Trl, Crosby, TX 77532New Construction
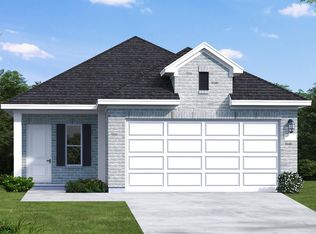 MLS ID #72589348, Jared Turner, Coventry Homes. HAR
 - from $274,9903 bd2 ba1.7k sqftBeckham Plan, Synova : Coastline Collection, Crosby, TX 77532New Construction
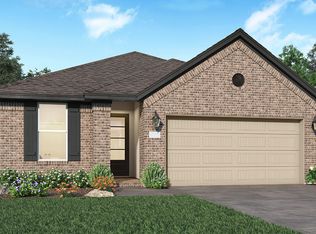 Village Builders
 - $304,9904 bd2 ba1.7k sqft1823 Southfork Ranch Trl, Crosby, TX 77532New ConstructionHAR
- $271,3993 bd2 ba1.6k sqft20831 Attalos Stoa Rd, Crosby, TX 77532New ConstructionMLS ID #65065504, Cameron Galatas, eXp Realty LLC. HAR
- $329,9904 bd3 ba2k sqft1911 Southfork Ranch Trl, Crosby, TX 77532New ConstructionMLS ID #81053287, Jared Turner, Coventry Homes. HAR
- $327,9904 bd3 ba2k sqft1819 Southfork Ranch Trl, Crosby, TX 77532New ConstructionMLS ID #64065102, Jared Turner, Coventry Homes. HAR
- $225,5403 bd2 ba1.4k sqft19222 Newman Gardens Rd, Crosby, TX 77532New ConstructionHAR
- $281,6404 bd3 ba1.9k sqft19214 Newman Gardens Rd, Crosby, TX 77532New ConstructionHAR
- $389,9003 bd3 ba2k sqft17307 Crows Nest Way, Crosby, TX 77532New ConstructionMLS ID #6907122, Ana Salazar, Refuge Group Properties. HAR
- $199,9903 bd2 ba1.2k sqft2430 Evergreen Falls Dr, Crosby, TX 77532New ConstructionHAR
- $224,9003 bd2 ba1.2k sqft11538 Heritage Wind Dr, Crosby, TX 77532New ConstructionHAR
- $317,3394 bd2 ba2k sqft2834 River Juniper Ln, Crosby, TX 77532New ConstructionMLS ID #66970925, Jimmy Franklin, Autograph Homes. HAR
- $264,9003 bd2 ba1.3k sqft360 Long Branch Dr, Dayton, TX 77535New ConstructionHAR
- $199,9003 bd2 ba1.2k sqft11514 Heritage Wind Dr, Crosby, TX 77532New ConstructionHAR
- $249,9004 bd2 ba1.5k sqft400 Long Branch Dr, Dayton, TX 77535New ConstructionHAR
- $274,9004 bd2 ba1.5k sqft330 Long Branch Dr, Dayton, TX 77535New ConstructionHAR
- $239,9003 bd2 ba1.3k sqft480 Long Branch Dr, Dayton, TX 77535New ConstructionHAR
- $380,3863 bd3 ba2.1k sqft2147 Birch Brook Ln, Crosby, TX 77532New ConstructionHAR
- $262,8403 bd3 ba1.7k sqft19919 Emerald Bend Way, Atascocita, TX 77346New ConstructionHAR
