Skip main navigation
Sold for $625,000
  • $625,000

    2146 Blackjack Oak St, Ocoee, FL 34761

    4beds
    2,582sqft
    Single Family Residence
    Built in 1997
    10,778 Square Feet Lot
    $656,100 Zestimate®
    $242/sqft
    $3,092 Estimated rent

    Home value

    $656,100

    $623,000 - $689,000

    $3,092/mo

    Zestimate® history
    Loading
    Loading...

    Owner options

    List your home for rent

    $3,092/mo

    Rent Zestimate®

    Find your next renter with Zillow Rental Manager. Plus, with online applications, you can quickly screen prospective tenants – for free.

    Learn more

    $3,092/mo

    Rent Zestimate®

    Refinance and save

    $4,648/mo

    Est. payment

    Refinancing to a lower rate could help reduce your monthly payments and save thousands over the life of the loan.

    See today's rates

    $4,648/mo

    Est. payment

    Explore your selling options

    Work with a Zillow partner agent

    Leverage their expertise and Zillow's premium Showcase listings to get your home seen by more buyers.

    Get started

    List with your own agent

    Get your home in front of millions of buyers by listing it on Zillow.

    Learn how to do it

    Sell it yourself

    Take full control of how buyers see your home on Zillow by listing For Sale by Owner (FSBO).

    List your home

    What's special

    Screened pool enclosurePrivate poolCozy fireplaceLarge poolBasketball courtsThick granite countersPrivate office
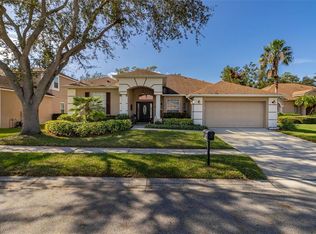
    One or more photo(s) has been virtually staged. Nestled within the popular Wesmere gated community, this home is located at the end of a cul-de-sac and on a quarter acre. With a private pool and a picturesque wooded view, this home is ready for new owners to make it their own. Key updates include an HVAC system in 2015 and a roof replacement in 2018. The lush front lawn creates a welcoming atmosphere as you approach the property. Step inside and view this popular and functional open floor plan. The formal rooms are spacious with room for oversized furniture and ready for entertaining. The heart of the home lies in the kitchen and dinette, overlooking the inviting family room and the screened pool enclosure. The kitchen offers all appliances, thick granite counters, and plenty of cabinet space. The family room is a hub of warmth, featuring a cozy fireplace and sliders that open to the covered patio – an entertainer's dream. The primary suite is a true retreat, offering expansive dimensions, two walk-in closets, and sliders leading to the patio and pool. The private bath offers double sinks, a garden tub, and a separate shower. Each additional bedroom offers ample space & closet storage, and the other baths offer granite vanities. Adjacent to the primary suite is a dedicated den, offering versatility as a private office or a cozy nursery. The seamless flow of the floor plan and the abundance of natural light create an inviting ambiance throughout the home. The screened pool enclosure invites you to bask in the Florida sun or host gatherings with loved ones. Imagine entertaining on warm days or setting up a table for a romantic meal under the stars. The convenient laundry room provides extra storage and easy access to the attached 2-car garage. Wesmere offers two gated entrances and great amenities such as a large pool, pickle ball, tennis, and basketball courts, multiple pet-friendly parks, play areas, ponds, and winding sidewalks. This home is ready for new owners to add style & charm to the interior, creating new memories.

    Zillow last checked:

    Listing updated:

    Listed by:

    David Dorman 407-948-8295,

    CENTURY 21 PROFESSIONAL GROUP 407-573-2121

    Bought with:

    Joseph Newstreet, 3200539

    EXP REALTY LLC

    Source: Stellar MLS,MLS#: O6169974MLS LogoOriginating MLS: Orlando Regional

    Facts & features

    Interior

    Bedrooms & bathrooms
    • Bedrooms: 4
    • Bathrooms: 3
    • Full bathrooms: 3
    Rooms
    • Room types: Family Room, Dining Room, Living Room, Utility Room
    Primary bedroom
    • Features: Ceiling Fan(s), Walk-In Closet(s)
    • Level: First
    • Dimensions: 12.1x25
    Bedroom 2
    • Features: Ceiling Fan(s), Built-in Closet
    • Level: First
    • Dimensions: 10.5x12
    Bedroom 3
    • Features: Ceiling Fan(s), Built-in Closet
    • Level: First
    • Dimensions: 10.9x12
    Bedroom 4
    • Features: Ceiling Fan(s), Built-in Closet
    • Level: First
    • Dimensions: 10.9x12
    Primary bathroom
    • Features: Dual Sinks, En Suite Bathroom, Garden Bath, Stone Counters, Tub with Separate Shower Stall, Water Closet/Priv Toilet, Window/Skylight in Bath
    • Level: First
    • Dimensions: 8x14
    Bathroom 2
    • Features: Granite Counters, Shower No Tub
    • Level: First
    • Dimensions: 5x8.5
    Bathroom 3
    • Features: Granite Counters, Tub With Shower
    • Level: First
    • Dimensions: 6.5x11.5
    Balcony porch lanai
    • Features: Ceiling Fan(s)
    • Level: First
    • Dimensions: 37x43.5
    Dinette
    • Features: Other
    • Level: First
    • Dimensions: 6x10
    Dining room
    • Features: Other
    • Level: First
    • Dimensions: 12x13
    Family room
    • Features: Ceiling Fan(s), Other
    • Level: First
    • Dimensions: 14.5x18
    Foyer
    • Features: Other
    • Level: First
    • Dimensions: 8.5x10
    Kitchen
    • Features: Breakfast Bar, Pantry, Built-in Features, Granite Counters, Other
    • Level: First
    • Dimensions: 14.5x16
    Living room
    • Features: Other
    • Level: First
    • Dimensions: 12.8x16.4
    Office
    • Features: Ceiling Fan(s)
    • Level: First
    • Dimensions: 10.1x12.5
    Heating
    • Central, Electric, Heat Pump
    Cooling
    • Central Air
    Appliances
    • Included: Dishwasher, Disposal, Dryer, Electric Water Heater, Microwave, Range, Refrigerator, Washer
    • Laundry: In Kitchen, Laundry Room
    Features
    • Built-in Features, Ceiling Fan(s), Eating Space In Kitchen, Kitchen/Family Room Combo, Open Floorplan, Primary Bedroom Main Floor, Stone Counters, Thermostat, Walk-In Closet(s)
    • Flooring: Carpet, Ceramic Tile
    • Doors: Sliding Doors
    • Windows: Blinds
    • Has fireplace: Yes
    • Fireplace features: Family Room, Wood Burning
    Interior area
    • Total structure area: 4,972
    • Total interior livable area: 2,582 sqft

    Property

    Parking
    • Total spaces: 2
    • Parking features: Driveway, Garage Door Opener
    • Attached garage spaces: 2
    • Has uncovered spaces: Yes
    • Details: Garage Dimensions: 19x21
    Features
    • Levels: One
    • Stories: 1
    • Patio & porch: Covered, Rear Porch
    • Exterior features: Irrigation System, Private Mailbox, Rain Gutters, Sidewalk, Sprinkler Metered
    • Has private pool: Yes
    • Pool features: Gunite, In Ground, Outside Bath Access, Screen Enclosure
    • Has spa: Yes
    • Spa features: In Ground
    • Fencing: Vinyl
    • Has view: Yes
    • View description: Trees/Woods
    • Waterfront features: Lake Privileges, Skiing Allowed
    • Body of water: STARKE LAKE
    Lot
    • Size: 10,778 Square Feet
    • Dimensions: 91 x 116 x 75 x 116
    • Features: Cul-De-Sac, Oversized Lot, Sidewalk
    • Residential vegetation: Mature Landscaping, Oak Trees
    Details
    • Parcel number: 312228090200270
    • Zoning: PUD-LD
    • Special conditions: None

    Construction

    Type & style
    • Home type: SingleFamily
    • Architectural style: Contemporary,Florida,Other,Patio
    • Property subtype: Single Family Residence
    Materials
    • Block, Stucco
    • Foundation: Slab
    • Roof: Shingle
    Condition
    • New construction: No
    • Year built: 1997
    Details
    • Builder name: Lennar

    Utilities & green energy

    • Sewer: Public Sewer
    • Water: Public
    • Utilities for property: BB/HS Internet Available, Electricity Connected, Phone Available, Public
    Green energy
    • Energy efficient items: Thermostat

    Community & HOA

    Community
    • Features: Association Recreation - Owned, Deed Restrictions, Gated Community - No Guard, No Truck/RV/Motorcycle Parking, Park, Playground, Pool, Sidewalks
    • Security: Gated Community
    • Pet fee: $0 monthly
    • Subdivision: WESMERE
    HOA
    • Has HOA: Yes
    • Amenities included: Cable TV, Fence Restrictions, Fitness Center, Gated, Park, Pickleball Court(s), Playground, Pool, Tennis Court(s)
    • Services included: Cable TV, Private Road, Recreational Facilities
    • HOA fee: $216 monthly
    • HOA name: LINDA ELLIS
    • HOA phone: 352-404-4116
    Location
    • Region: Ocoee

    Financial & listing details

    • Price per square foot: $242/sqft
    • Tax assessed value: $505,275
    • Annual tax amount: $7,313
    • Date on market: 1/15/2024
    • Cumulative days on market: 37 days
    • Listing terms: Cash,Conventional,FHA,VA Loan
    • Ownership: Fee Simple
    • Total actual rent: 0
    • Electric utility on property: Yes
    • Road surface type: Paved, Asphalt, Other

    Price history

    DateEventPrice
    3/21/2024Sold$625,000-3.8%$242/sqft
    Source: Stellar MLS #O6169974 Report a problem
    2/21/2024Pending sale$650,000$252/sqft
    Source: Stellar MLS #O6169974 Report a problem
    1/15/2024Listed for sale$650,000+73.3%$252/sqft
    Source: Stellar MLS #O6169974 Report a problem
    8/8/2020Listing removed$2,500$1/sqft
    Source: FRONTLINE FLORIDA REALTY, INC. #S5037928 Report a problem
    8/6/2020Listed for rent$2,500$1/sqft
    Source: FRONTLINE FLORIDA REALTY, INC. #S5037928 Report a problem
    10/5/2014Listing removed$375,000$145/sqft
    Source: RE/MAX TOWN CENTRE #O5319348 Report a problem
    9/16/2014Listed for sale$375,000+45.6%$145/sqft
    Source: RE/MAX TOWN CENTRE #O5319348 Report a problem
    12/2/2003Sold$257,500+23.8%$100/sqft
    Source: Public Record Report a problem
    8/13/1999Sold$208,000+11.1%$81/sqft
    Source: Public Record Report a problem
    5/7/1997Sold$187,200$73/sqft
    Source: Public Record Report a problem

    Public tax history

    YearProperty taxesTax assessment
    2024$8,724 +8.1%$491,634 +10%
    2023$8,073 +10.4%$446,940 +10%
    2022$7,313 +8.2%$406,309 +10%
    2021$6,756 +4%$369,372 +5.8%
    2020$6,495 +0.1%$349,254 +2.2%
    2019$6,488 +3.3%$341,754 +6.1%
    2018$6,278 $321,968 +9.3%
    2017$6,278 +25.6%$294,460 +2%
    2016$5,000 -0.5%$288,687 +4%
    2015$5,023 -10.7%$277,645 +4.1%
    2014$5,627 +11.4%$266,835 +11.3%
    2013$5,049 +1.4%$239,842 +1%
    2012$4,981 +2%$237,549 +2.5%
    2011$4,882 +0.3%$231,650 -4.1%
    2010$4,867 $241,499 -14.2%
    2009-- $281,527 -16.4%
    2008$4,277 +1.1%$336,901 -12.9%
    2007$4,232 -3.4%$386,603 +19.3%
    2006$4,382 +23.1%$323,996 +45.4%
    2005$3,558 +5.9%$222,824 +6.2%
    2004$3,359 +15.4%$209,784 +7.2%
    2003$2,910 +2.8%$195,703 +3.6%
    2002$2,829 -1.5%$188,988 +6%
    2001$2,872 +2.2%$178,368 +5%
    2000$2,810 $169,881
    Find assessor info on the county website

    Neighborhood: 34761

    Nearby schools

    GreatSchools rating
    Schools provided by the listing agent
    • Elementary: Westbrooke Elementary
    • Middle: SunRidge Middle
    • High: West Orange High

    Source: Stellar MLS. This data may not be complete. We recommend contacting the local school district to confirm school assignments for this home.

    Get a cash offer in 3 minutes
    Find out how much your home could sell for in as little as 3 minutes with a no-obligation cash offer.
    Estimated market value
    $656,100
    Get a cash offer in 3 minutes
    Find out how much your home could sell for in as little as 3 minutes with a no-obligation cash offer.
    Estimated market value
    $656,100