Skip main navigation
Closed
  • $850,000

    2146 Brown Pelican Ln, Charleston, SC 29412

    3beds
    1,848sqft
    Single Family Residence
    Built in 2019
    0.37 Acres Lot
    $854,900 Zestimate®
    $460/sqft
    $4,534 Estimated rent

    Home value

    $854,900

    $812,000 - $898,000

    $4,534/mo

    Zestimate® history
    Loading
    Loading...

    Owner options

    List your home for rent

    $4,534/mo

    Rent Zestimate®

    Find your next renter with Zillow Rental Manager. Plus, with online applications, you can quickly screen prospective tenants – for free.

    Learn more

    $4,534/mo

    Rent Zestimate®

    Refinance and save

    $4,761/mo

    Est. payment

    Refinancing to a lower rate could help reduce your monthly payments and save thousands over the life of the loan.

    See today's rates

    $4,761/mo

    Est. payment

    Explore your selling options

    Work with a Zillow partner agent

    Leverage their expertise and Zillow's premium Showcase listings to get your home seen by more buyers.

    Get started

    List with your own agent

    Get your home in front of millions of buyers by listing it on Zillow.

    Learn how to do it

    Sell it yourself

    Take full control of how buyers see your home on Zillow by listing For Sale by Owner (FSBO).

    List your home

    What's special

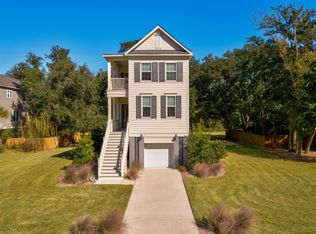
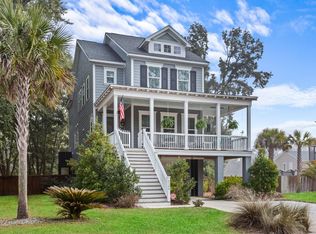
    Welcome to this beautifully updated Southern coastal home, perfectly positioned just minutes from Folly Beach and moments from the Sol Legare boat landing. Surrounded by mature live oaks and lush landscaping, this elevated residence blends Lowcountry charm with thoughtful modern upgrades making it an ideal place to relax and entertain.Step inside to an inviting open-concept main level, where the bright and airy chef's kitchen flows effortlessly into the dining and living areas. The kitchen features white cabinetry, stainless steel appliances, a large center island with seating, and stylish designer lighting. An elegant arched entryway enhances the space, while double sets of French doors extend the living area onto the front porch--perfect for relaxing with coastal breezes.Upstairs, a custom built-in bar with granite countertops offers the ideal spot to unwind with serene, distant marsh views. The home features 3 spacious bedrooms and 2.5 bathrooms, with new luxury vinyl plank flooring and updated lighting and ceiling fans throughout the upper level. A thoughtfully designed mudroom with custom cabinetry keeps everyday life organized, while the garage includes an EV charging station and a powerful 50-amp, a whole-home generator for peace of mind. Outdoor living is a standout feature of this home. Step into a spacious backyard where a warm outdoor fireplace sets the stage for memorable gatherings, while an outdoor shower brings a touch of beach-house ease. Mature fruit trees fig, pear, and peach dot the landscape, offering beauty and bounty throughout the seasons. Surrounded by lush, established plantings, the space feels like your own private sanctuary, perfect for unwinding from morning to night. Additional highlights include a brand-new HVAC system, new attic egress with pull-down stairs, and the charm and comfort that define true Southern life. Some furniture is negotiable with the sale. This is a rare opportunity to own a beautifully maintained and upgraded home in one of Charleston's most beloved coastal corridors close to the beach, the marsh, and the best of Lowcountry living.

    Zillow last checked:

    Listing updated:

    Listed by:

    Seabrook Island Real Estate

    Bought with:

    Daniel Ravenel Sotheby's International Realty

    Source: CTMLS,MLS#: 25030727MLS Logo

    Facts & features

    Interior

    Bedrooms & bathrooms
    • Bedrooms: 3
    • Bathrooms: 3
    • Full bathrooms: 2
    • 1/2 bathrooms: 1
    Rooms
    • Room types: Family Room, Living/Dining Combo, Loft, Utility Room, Eat-In-Kitchen, Family, Laundry, Pantry, Utility
    Heating
    • Natural Gas
    Cooling
    • Has cooling: Yes
    Appliances
    • Laundry: Laundry Room
    Features
    • Ceiling - Smooth, High Ceilings, Garden Tub/Shower, Kitchen Island, Walk-In Closet(s), Ceiling Fan(s), Eat-in Kitchen, Pantry
    • Flooring: Ceramic Tile, Luxury Vinyl
    • Windows: Window Treatments
    • Number of fireplaces: 1
    • Fireplace features: One, Other
    Interior area
    • Total structure area: 1,848
    • Total interior livable area: 1,848 sqft

    Property

    Parking
    • Total spaces: 2
    • Parking features: Garage
    • Garage spaces: 2
    Features
    • Levels: Two
    • Stories: 2
    • Patio & porch: Patio, Front Porch
    • Exterior features: Garden
    • Fencing: Privacy
    Lot
    • Size: 0.37 Acres
    • Features: 0 - .5 Acre, Level
    Details
    • Parcel number: 3301100075
    • Special conditions: 10 Yr Warranty,Flood Insurance

    Construction

    Type & style
    • Home type: SingleFamily
    • Architectural style: Traditional
    • Property subtype: Single Family Residence
    Materials
    • Cement Siding
    • Foundation: Raised
    • Roof: Architectural
    Condition
    • New construction: No
    • Year built: 2019
    Details
    • Warranty included: Yes

    Utilities & green energy

    • Sewer: Public Sewer
    • Water: Public

    Community & HOA

    Community
    • Features: Gated
    • Subdivision: Sol Legare Preserve
    Location
    • Region: Charleston

    Financial & listing details

    • Price per square foot: $460/sqft
    • Tax assessed value: $790,000
    • Annual tax amount: $2,617
    • Date on market: 11/22/2025
    • Listing terms: Any

    Price history

    DateEventPrice
    1/14/2026Sold$850,000+0.1%$460/sqft
    Source: CTMLS #25030727 Report a problem
    11/22/2025Listed for sale$849,000+84.6%$459/sqft
    Source: CTMLS #25030727 Report a problem
    9/12/2019Sold$460,000$249/sqft
    Source: CTMLS #19004291 Report a problem

    Public tax history

    YearProperty taxesTax assessment
    2025$2,617 +5.2%$21,160 +15%
    2024$2,487 +5.3%$18,400
    2023$2,363 +2.2%$18,400
    2022$2,312 -4.2%$18,400
    2021$2,413 +1.7%$18,400
    2020$2,373 $18,400 +411.1%
    2019$2,373 $3,600 +50%
    2017$2,373 +277.8%$2,400
    2016$628 +3.4%$2,400
    2015$608 +7.3%$2,400
    2014$566 --
    2011$566 +32.8%--
    2010$426 $1,800
    2009$426 +8.7%$1,800
    2008$392 $1,800
    Find assessor info on the county website

    Neighborhood: 29412

    Nearby schools

    GreatSchools rating
    Schools provided by the listing agent
    • Elementary: James Island
    • Middle: Camp Road
    • High: James Island Charter

    Source: CTMLS. This data may not be complete. We recommend contacting the local school district to confirm school assignments for this home.

    Get a cash offer in 3 minutes
    Find out how much your home could sell for in as little as 3 minutes with a no-obligation cash offer.
    Estimated market value
    $854,900
    Get a cash offer in 3 minutes
    Find out how much your home could sell for in as little as 3 minutes with a no-obligation cash offer.
    Estimated market value
    $854,900