Skip main navigation
Closed
  • $952,000

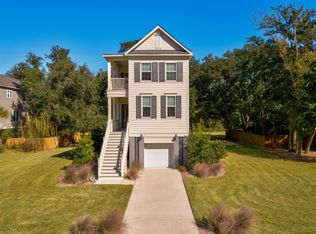
    2166 Brown Pelican Ln, Charleston, SC 29412

    4beds
    2,388sqft
    Single Family Residence
    Built in 2019
    0.38 Acres Lot
    $957,700 Zestimate®
    $399/sqft
    $4,881 Estimated rent

    Home value

    $957,700

    $891,000 - $1.02M

    $4,881/mo

    Zestimate® history
    Loading
    Loading...

    Owner options

    List your home for rent

    $4,881/mo

    Rent Zestimate®

    Find your next renter with Zillow Rental Manager. Plus, with online applications, you can quickly screen prospective tenants – for free.

    Learn more

    $4,881/mo

    Rent Zestimate®

    Refinance and save

    $5,332/mo

    Est. payment

    Refinancing to a lower rate could help reduce your monthly payments and save thousands over the life of the loan.

    See today's rates

    $5,332/mo

    Est. payment

    Explore your selling options

    Work with a Zillow partner agent

    Leverage their expertise and Zillow's premium Showcase listings to get your home seen by more buyers.

    Get started

    List with your own agent

    Get your home in front of millions of buyers by listing it on Zillow.

    Learn how to do it

    Sell it yourself

    Take full control of how buyers see your home on Zillow by listing For Sale by Owner (FSBO).

    List your home

    What's special

    Cozy gas fireplaceVersatile bonus spaceStainless steel appliancesOpen-concept living spaceLarge on-suite bathroomGas rangeLarge fenced-in yard
    Welcome home to 2166 Brown Pelican Ln, a charming Southern retreat just five minutes from the beach and local boat landings. This beautifully designed home offers the perfect blend of coastal elegance and modern comfort, making it an ideal place to relax and entertain.Step inside to an inviting, open-concept living space filled with natural light. The crisp white kitchen is a showstopper, featuring stainless steel appliances, a gas range, and plenty of storage--perfect for both casual meals and gourmet cooking. The adjoining living room, centered around a cozy gas fireplace, creates a warm and welcoming atmosphere.The primary bedroom, conveniently located on the main level, is a bright and cozy retreat, complete with a large on-suite bathroom offers both comfort and convenience.The upstairs level of this home offers three spacious bedrooms, each filled with natural light and designed for comfort. A versatile bonus space provides the perfect spot for a TV room, home office, or play area. With well-appointed bathrooms and a conveniently located laundry room, this level is both functional and inviting, making it an ideal retreat for family or guests. Outdoor living is just as impressive, with a large fenced-in yard offering plenty of space for gatherings, gardening, or simply enjoying the coastal breeze. Whether you're spending a quiet morning on the porch or entertaining under the stars, this home is designed for effortless Lowcountry living.

    Zillow last checked:

    Listing updated:

    Listed by:

    Seabrook Island Real Estate

    Bought with:

    Daniel Ravenel Sotheby's International Realty

    Daniel Ravenel Sotheby's International Realty

    Source: CTMLS,MLS#: 25002845MLS Logo

    Facts & features

    Interior

    Bedrooms & bathrooms
    • Bedrooms: 4
    • Bathrooms: 4
    • Full bathrooms: 3
    • 1/2 bathrooms: 1
    Rooms
    • Room types: Living/Dining Combo, Eat-In-Kitchen, Laundry, Pantry
    Appliances
    • Laundry: Laundry Room
    Features
    • Ceiling - Smooth, High Ceilings, Kitchen Island, Walk-In Closet(s), Eat-in Kitchen, Pantry
    • Windows: Window Treatments
    • Has fireplace: No
    Interior area
    • Total structure area: 2,388
    • Total interior livable area: 2,388 sqft

    Property

    Parking
    • Total spaces: 1.5
    • Parking features: Garage
    • Garage spaces: 1.5
    Features
    • Levels: Three Or More
    • Stories: 3
    • Patio & porch: Deck, Front Porch
    Lot
    • Size: 0.38 Acres
    • Features: 0 - .5 Acre, Level
    Details
    • Parcel number: 3301100073

    Construction

    Type & style
    • Home type: SingleFamily
    • Architectural style: Traditional
    • Property subtype: Single Family Residence
    Materials
    • Cement Siding
    • Foundation: Raised
    • Roof: Architectural
    Condition
    • New construction: No
    • Year built: 2019

    Utilities & green energy

    • Sewer: Public Sewer
    • Water: Public

    Community & HOA

    Community
    • Subdivision: Sol Legare Preserve
    Location
    • Region: Charleston

    Financial & listing details

    • Price per square foot: $399/sqft
    • Tax assessed value: $875,000
    • Annual tax amount: $2,934
    • Date on market: 2/7/2025
    • Listing terms: Cash,Conventional

    Price history

    DateEventPrice
    4/17/2025Sold$952,000-0.8%$399/sqft
    Source: CTMLS #25002845 Report a problem
    3/8/2025Contingent$959,900$402/sqft
    Source: CTMLS #25002845 Report a problem
    3/5/2025Price change$959,900-0.9%$402/sqft
    Source: CTMLS #25002845 Report a problem
    2/7/2025Listed for sale$969,000+86%$406/sqft
    Source: CTMLS #25002845 Report a problem
    1/30/2019Sold$520,990$218/sqft
    Source: CTMLS #18018063 Report a problem
    10/23/2018Listing removed$520,990$218/sqft
    Source: Ashton Charleston Residential #18018063 Report a problem
    10/15/2018Pending sale$520,990$218/sqft
    Source: Ashton Charleston Residential #18018063 Report a problem
    8/2/2018Price change$520,990+4.2%$218/sqft
    Source: Ashton Charleston Residential #18018063 Report a problem
    6/26/2018Listed for sale$499,990$209/sqft
    Source: Ashton Charleston Residential #18018063 Report a problem

    Public tax history

    YearProperty taxesTax assessment
    2025$2,934 +5.3%$23,960 +15%
    2024$2,787 +5.3%$20,840
    2023$2,647 +2%$20,840
    2022$2,596 -4.2%$20,840
    2021$2,710 -65.4%$20,840 -33.3%
    2020$7,838 $31,250 +605.4%
    2019$7,838 $4,430 +84.6%
    2017$7,838 +1147.8%$2,400
    2016$628 +3.4%$2,400
    2015$608 +7.3%$2,400
    2014$566 --
    2011$566 +32.8%--
    2010$426 $1,800
    2009$426 +8.7%$1,800
    2008$392 $1,800
    Find assessor info on the county website

    Neighborhood: 29412

    Nearby schools

    GreatSchools rating
    Schools provided by the listing agent
    • Elementary: James Island
    • Middle: Camp Road
    • High: James Island Charter

    Source: CTMLS. This data may not be complete. We recommend contacting the local school district to confirm school assignments for this home.

    Get a cash offer in 3 minutes
    Find out how much your home could sell for in as little as 3 minutes with a no-obligation cash offer.
    Estimated market value
    $957,700
    Get a cash offer in 3 minutes
    Find out how much your home could sell for in as little as 3 minutes with a no-obligation cash offer.
    Estimated market value
    $957,700