Skip main navigation
Closed
  • $1,048,300

    2186 Brown Pelican Ln, Charleston, SC 29412

    4beds
    2,580sqft
    Single Family Residence
    Built in 2019
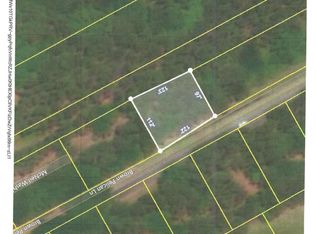
    0.38 Acres Lot
    $1,048,300 Zestimate®
    $406/sqft
    $5,463 Estimated rent

    Home value

    $1,048,300

    $996,000 - $1.10M

    $5,463/mo

    Zestimate® history
    Loading
    Loading...

    Owner options

    List your home for rent

    $5,463/mo

    Rent Zestimate®

    Find your next renter with Zillow Rental Manager. Plus, with online applications, you can quickly screen prospective tenants – for free.

    Learn more

    $5,463/mo

    Rent Zestimate®

    Refinance and save

    $4,720/mo

    Est. payment

    Refinancing to a lower rate could help reduce your monthly payments and save thousands over the life of the loan.

    See today's rates

    $4,720/mo

    Est. payment

    Explore your selling options

    Work with a Zillow partner agent

    Leverage their expertise and Zillow's premium Showcase listings to get your home seen by more buyers.

    Get started

    List with your own agent

    Get your home in front of millions of buyers by listing it on Zillow.

    Learn how to do it

    Sell it yourself

    Take full control of how buyers see your home on Zillow by listing For Sale by Owner (FSBO).

    List your home

    What's special

    Natural gasElevator shaftLarge landing areaWalk-in closetNew outdoor showerLarge islandCustom paint


    PRISTINE elevated home just minutes from Folly Beach in the gated community, Sol Legare Preserve. Situated on a quiet .38-acre lot, this home has great curb appeal with newly-landscaped grounds and double-covered front porches. Inside you will be greeted with beautiful hardwood floors, 10' ceilings, a bright and open floor plan, and upgrades throughout. The dining room is located at the front of the home and boasts wainscoting, custom paint, a beautiful chandelier, and 2 sets of glass French doors that lead to the covered front porch. It is the perfect space for indoor/outdoor entertaining and enjoying the excellent Lowcountry weather.The gourmet kitchen features a large island with overhead pendant lighting, a white subway tile backsplash, stainless steel appliances with gas ranga pantry, and excellent cabinet/storage space. Directly off of the kitchen is a breakfast room with access to the screened-in porch and a great room with a newly added shiplap accent wall with reclaimed wood mantle and fireplace. The first floor also includes a powder room and a storage area with built-in bench seating and storage cubbies. At the top of the 2nd floor, there is a large landing area with access to the upper balcony and a fabulous primary suite with updated carpet, a coastal chandelier, a walk-in closet, and a private ensuite bathroom with dual vanities, an over-sized walk-in shower with built-in bench and a separate water closet. This well-thought-out design also includes a 2nd suite with a private ensuite bathroom, updated carpet, and 2 glass French doors that lead to the upper balcony. Down the hall are 2 additional spacious bedrooms, a 3rd full bathroom with dual sinks, and a laundry room. Other notable features include an elevator shaft (currently used as storage and a home office), a tankless water heater, natural gas, and a newly added parking pad. The backyard is fully enclosed by a wooden privacy fence and can be enjoyed from the comfort of the screened-in porch or the ground-level covered patio. There is also a new outdoor shower, a 2-car attached garage, and a newly enclosed weather-controlled storage room. This residence truly has all of the space, storage, and upgrades you need to make this your next home! Schedule a showing today!

    This property is off market, which means it's not currently listed for sale or rent on Zillow. This may be different from what's available on other websites or public sources.
    Zillow last checked:

    Listing updated:

    Listed by:

    Keller Williams Realty Charleston

    Bought with:

    Keller Williams Realty Charleston

    Source: CTMLS,MLS#: 23009873MLS Logo

    Facts & features

    Interior

    Bedrooms & bathrooms
    • Bedrooms: 4
    • Bathrooms: 4
    • Full bathrooms: 3
    • 1/2 bathrooms: 1
    Rooms
    • Room types: Great Room, Loft, Dining Room, Utility Room, Eat-In-Kitchen, Foyer, Great, Laundry, Pantry, Separate Dining, Study, Utility
    Heating
    • Natural Gas
    Cooling
    • Central Air
    Appliances
    • Laundry: Electric Dryer Hookup, Washer Hookup, Laundry Room
    Features
    • Ceiling - Smooth, High Ceilings, Kitchen Island, Walk-In Closet(s), Ceiling Fan(s), Eat-in Kitchen, Entrance Foyer, Pantry
    • Flooring: Carpet, Ceramic Tile, Wood
    • Number of fireplaces: 1
    • Fireplace features: Great Room, One
    Interior area
    • Total structure area: 2,580
    • Total interior livable area: 2,580 sqft

    Property

    Parking
    • Total spaces: 2
    • Parking features: Garage, Attached
    • Attached garage spaces: 2
    Features
    • Levels: Two
    • Stories: 2
    • Patio & porch: Patio, Covered, Front Porch, Screened
    • Exterior features: Balcony
    • Fencing: Privacy,Wood
    Lot
    • Size: 0.38 Acres
    • Features: 0 - .5 Acre
    Details
    • Additional structures: Workshop
    • Parcel number: 3301100071

    Construction

    Type & style
    • Home type: SingleFamily
    • Architectural style: Traditional
    • Property subtype: Single Family Residence
    Materials
    • Cement Siding
    • Foundation: Raised
    • Roof: Architectural
    Condition
    • New construction: No
    • Year built: 2019

    Utilities & green energy

    • Sewer: Public Sewer
    • Water: Public
    • Utilities for property: Charleston Water Service, Dominion Energy, James IS PSD
    Green energy
    • Green verification: HERS Index Score

    Community & HOA

    Community
    • Features: Gated, Trash
    • Subdivision: Sol Legare Preserve
    Location
    • Region: Charleston

    Financial & listing details

    • Price per square foot: $406/sqft
    • Tax assessed value: $950,000
    • Annual tax amount: $4,524
    • Date on market: 5/4/2023
    • Listing terms: Cash,Conventional,FHA,VA Loan

    Price history

    DateEventPrice
    7/17/2023Sold$950,000-1.5%$368/sqft
    Source: CTMLS #23009873 Report a problem
    6/2/2023Contingent$964,800$374/sqft
    Source: CTMLS #23009873 Report a problem
    5/15/2023Price change$964,8000%$374/sqft
    Source: CTMLS #23009873 Report a problem
    5/4/2023Listed for sale$964,900+85.6%$374/sqft
    Source: CTMLS #23009873 Report a problem
    11/5/2019Sold$520,000-5.4%$202/sqft
    Source: CTMLS #19016204 Report a problem
    6/1/2019Price change$549,6500%$213/sqft
    Source: Ashton Charleston Residential #19016204 Report a problem
    5/26/2019Price change$549,678-0.1%$213/sqft
    Source: Ashton Charleston Residential #19016204 Report a problem
    2/1/2019Price change$549,990-0.7%$213/sqft
    Source: Ashton Charleston Residential #19016204 Report a problem
    1/18/2019Price change$553,990-0.2%$215/sqft
    Source: Ashton Charleston Residential #19016204 Report a problem
    10/23/2018Price change$554,990+0.9%$215/sqft
    Source: Ashton Charleston Residential #19016204 Report a problem
    8/2/2018Price change$549,990+0.9%$213/sqft
    Source: Ashton Charleston Residential #19016204 Report a problem
    6/26/2018Listed for sale$544,990$211/sqft
    Source: Ashton Charleston Residential #19016204 Report a problem

    Public tax history

    YearProperty taxesTax assessment
    2025$4,524 -7.7%$38,000
    2024$4,900 +85.5%$38,000 +82.7%
    2023$2,642 +2%$20,800
    2022$2,591 -4.2%$20,800
    2021$2,705 +1.5%$20,800
    2020$2,665 -65.9%$20,800 +369.5%
    2019$7,826 $4,430 +84.6%
    2017$7,826 +1145.8%$2,400
    2016$628 +3.4%$2,400
    2015$608 +7.3%$2,400
    2014$566 --
    2011$566 +32.8%--
    2010$426 $1,800
    2009$426 +8.7%$1,800
    2008$392 $1,800
    Find assessor info on the county website

    Neighborhood: 29412

    Nearby schools

    GreatSchools rating
    Schools provided by the listing agent
    • Elementary: James Island
    • Middle: Camp Road
    • High: James Island Charter

    Source: CTMLS. This data may not be complete. We recommend contacting the local school district to confirm school assignments for this home.

    Get a cash offer in 3 minutes
    Find out how much your home could sell for in as little as 3 minutes with a no-obligation cash offer.
    Estimated market value
    $1,048,300
    Get a cash offer in 3 minutes
    Find out how much your home could sell for in as little as 3 minutes with a no-obligation cash offer.
    Estimated market value
    $1,048,300