Welcome home! Nestled on a tranquil cul-de-sac in Wayne Township, this exceptional 4-bedroom home has the perfect blend of comfort and convenience. The inviting foyer leads you into a well designed floor plan that maximizes space and functionality. The back yard is an perfect oasis to entertain guests. On the upper level you will find a luxurious and spacious primary suite, a true retreat after a long day. Pamper yourself in the large ensuite bathroom. Three additional spacious bedrooms offer comfort and privacy. You will not believe the spacious finished basement to be used as a flex space. Car enthusiasts will delight in the three-car garage, providing ample storage for vehicles and outdoor equipment, along with easy access to the home.
Sold
$315,000
2146 Gargany Ct, Indianapolis, IN 46234
4beds
3,068sqft
Residential, Single Family Residence
Built in 2000
8,319 Square Feet Lot
$345,800 Zestimate®
$103/sqft
$2,641 Estimated rent
Home value
$345,800
$329,000 - $363,000
$2,641/mo
Zestimate® history
Owner options
List your home for rent
$2,641/mo
Rent Zestimate®
Find your next renter with Zillow Rental Manager. Plus, with online applications, you can quickly screen prospective tenants – for free.
$2,641/mo
Rent Zestimate®
Refinance and save
$2,218/mo
Est. payment
Refinancing to a lower rate could help reduce your monthly payments and save thousands over the life of the loan.
$2,218/mo
Est. payment
Explore your selling options
Work with a Zillow partner agent
Leverage their expertise and Zillow's premium Showcase listings to get your home seen by more buyers.
Get startedList with your own agent
Get your home in front of millions of buyers by listing it on Zillow.
Learn how to do itSell it yourself
Take full control of how buyers see your home on Zillow by listing For Sale by Owner (FSBO).
List your homeWhat's special
Spacious finished basementTranquil cul-de-sacSpacious primary suite
Zillow last checked:
Listing updated:
Listed by:
Jennifer Butts 317-908-9450,
F.C. Tucker Company
Bought with:
Brandi Dawkins
Keller Williams Indy Metro NE
Corey Dawkins
Keller Williams Indy Metro NE
Source: MIBOR as distributed by MLS GRID,MLS#: 21932972
Facts & features
Interior
Bedrooms & bathrooms
- Bedrooms: 4
- Bathrooms: 3
- Full bathrooms: 2
- 1/2 bathrooms: 1
- Main level bathrooms: 1
Primary bedroom
- Features: Laminate
- Level: Upper
- Area: 304 Square Feet
- Dimensions: 19x16
Bedroom 2
- Features: Laminate
- Level: Upper
- Area: 170 Square Feet
- Dimensions: 17x10
Bedroom 3
- Level: Upper
- Area: 156 Square Feet
- Dimensions: 13x12
Bedroom 4
- Level: Upper
- Area: 120 Square Feet
- Dimensions: 12x10
Other
- Features: Vinyl
- Level: Upper
- Area: 56 Square Feet
- Dimensions: 08x07
Dining room
- Features: Laminate
- Level: Main
- Area: 140 Square Feet
- Dimensions: 14x10
Family room
- Level: Main
- Area: 224 Square Feet
- Dimensions: 16x14
Kitchen
- Features: Laminate
- Level: Main
- Area: 156 Square Feet
- Dimensions: 13x12
Living room
- Level: Main
- Area: 180 Square Feet
- Dimensions: 15x12
Play room
- Features: Vinyl Plank
- Level: Basement
- Area: 420 Square Feet
- Dimensions: 28x15
Workshop
- Features: Vinyl Plank
- Level: Basement
- Area: 270 Square Feet
- Dimensions: 18x15
Heating
- Forced Air
Cooling
- Has cooling: Yes
Appliances
- Included: Dishwasher, Disposal, Gas Water Heater, MicroHood, Electric Oven, Refrigerator, Water Heater, Water Softener Owned
- Laundry: Upper Level
Features
- Attic Access, Cathedral Ceiling(s), Ceiling Fan(s), Eat-in Kitchen, Entrance Foyer, High Speed Internet, Kitchen Island
- Windows: Windows Thermal, Windows Vinyl
- Basement: Finished,Partial
- Attic: Access Only
- Number of fireplaces: 1
- Fireplace features: Family Room, Gas Log
Interior area
- Total structure area: 3,068
- Total interior livable area: 3,068 sqft
- Finished area below ground: 756
Property
Parking
- Total spaces: 3
- Parking features: Attached, Concrete, Garage Door Opener
- Attached garage spaces: 3
- Details: Garage Parking Other(Garage Door Opener)
Features
- Levels: Two
- Stories: 2
- Patio & porch: Deck, Covered
Lot
- Size: 8,319 Square Feet
- Features: Cul-De-Sac, Sidewalks, Street Lights, Mature Trees, Trees-Small (Under 20 Ft)
Details
- Parcel number: 490528138008000900
Construction
Type & style
- Home type: SingleFamily
- Property subtype: Residential, Single Family Residence
Materials
- Brick, Vinyl Siding
- Foundation: Partial
Condition
- New construction: No
- Year built: 2000
Utilities & green energy
- Water: Municipal/City
Community & HOA
Community
- Subdivision: Villages At Drake Landing
HOA
- Has HOA: Yes
- HOA fee: $253 annually
Location
- Region: Indianapolis
Financial & listing details
- Price per square foot: $103/sqft
- Tax assessed value: $358,300
- Annual tax amount: $3,662
- Date on market: 7/21/2023
- Cumulative days on market: 18 days
Price history
| Date | Event | Price |
|---|---|---|
| 9/26/2023 | Sold | $315,000+5%$103/sqft |
Source:  MIBOR as distributed by MLS GRID #21932972 Report a problem MIBOR as distributed by MLS GRID #21932972 Report a problem | ||
| 8/8/2023 | Pending sale | $300,000$98/sqft |
Source: MIBOR as distributed by MLS GRID #21932972 Report a problem | ||
| 8/1/2023 | Price change | $300,000-6.3%$98/sqft |
Source: MIBOR as distributed by MLS GRID #21932972 Report a problem | ||
| 7/27/2023 | Price change | $320,000-3%$104/sqft |
Source: MIBOR as distributed by MLS GRID #21932972 Report a problem | ||
| 7/21/2023 | Listed for sale | $330,000+84.4%$108/sqft |
Source: MIBOR as distributed by MLS GRID #21932972 Report a problem | ||
| 12/6/2016 | Sold | $179,000+2.3%$58/sqft |
Source: MIBOR as distributed by MLS GRID #21436948 Report a problem | ||
| 2/12/2004 | Sold | $175,000$57/sqft |
Source: MIBOR as distributed by MLS GRID #2353858 Report a problem | ||
Public tax history
| Year | Property taxes | Tax assessment |
|---|---|---|
| 2025 | $4,276 +14.6% | $358,300 -0.3% |
| 2024 | $3,732 +4.9% | $359,500 +13.5% |
| 2023 | $3,559 +3.3% | $316,800 +5.9% |
| 2022 | $3,444 +7.2% | $299,100 +18.6% |
| 2021 | $3,212 +7.4% | $252,200 +6.7% |
| 2020 | $2,990 +23.7% | $236,300 +6.9% |
| 2019 | $2,417 +10.1% | $221,000 +7.2% |
| 2018 | $2,195 +5.1% | $206,100 +11.2% |
| 2017 | $2,089 +15.5% | $185,400 +7.7% |
| 2016 | $1,809 +20.9% | $172,100 +15% |
| 2014 | $1,497 +1.9% | $149,700 +8.4% |
| 2013 | $1,469 | $138,100 -6% |
| 2012 | $1,469 | $146,900 +1.5% |
| 2011 | -- | $144,800 +0.2% |
| 2010 | $1,445 -7.8% | $144,500 -7.8% |
| 2009 | $1,568 | $156,800 -9.7% |
| 2007 | -- | $173,700 -5.3% |
| 2006 | -- | $183,500 +10.7% |
| 2005 | -- | $165,800 |
| 2004 | -- | $165,800 |
| 2003 | -- | $165,800 +51.1% |
| 2002 | -- | $109,700 +200.1% |
| 2001 | -- | $36,560 |
Find assessor info on the county website
Neighborhood: Key Meadows
Nearby homes
- $278,7004 bd2 ba1.8k sqft2138 Gargany Ct, Indianapolis, IN 46234Off Market
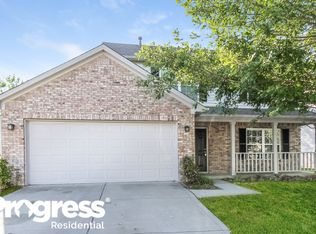
- $293,9004 bd3 ba1.9k sqft2152 Gargany Ct, Indianapolis, IN 46234Off Market
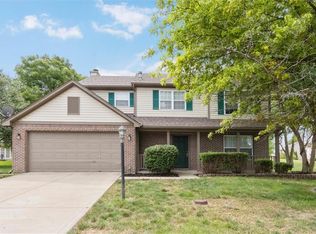
- $255,0003 bd2 ba1.4k sqft2253 Golden Eye Cir, Indianapolis, IN 46234Off Market
- $248,9003 bd2 ba1.2k sqft2257 Golden Eye Cir, Indianapolis, IN 46234Off Market
- $304,900-- bd1 ba2k sqft2132 Gargany Ct, Indianapolis, IN 46234Off Market
- $225,3003 bd2 ba1.2k sqft2247 Goldeneye Cir, Indianapolis, IN 46234Off Market
- $300,000-- bd1 ba2.5k sqft2141 Gargany Ct, Indianapolis, IN 46234Off Market
- $---- bd-- ba-- sqft2241 Golden Eye Cir, Indianapolis, IN 46234Off Market
Nearby schools
GreatSchools rating
- 6/10Robey Elementary SchoolGrades: PK-6Distance: 0.9 mi
- NABen Davis Ninth Grade CenterGrades: 9Distance: 1.6 mi
- 3/10Ben Davis High SchoolGrades: 10-12Distance: 1.6 mi
Schools provided by the listing agent
- Elementary: Robey Elementary School
- Middle: Chapel Hill 7th & 8th Grade Center
- High: Ben Davis Ninth Grade Center
Source: MIBOR as distributed by MLS GRID. This data may not be complete. We recommend contacting the local school district to confirm school assignments for this home.
Get a cash offer in 3 minutes
Find out how much your home could sell for in as little as 3 minutes with a no-obligation cash offer.
Estimated market value
$345,800
Get a cash offer in 3 minutes
Find out how much your home could sell for in as little as 3 minutes with a no-obligation cash offer.
Estimated market value
$345,800
- Indiana
- Marion County
- Indianapolis
- 46234
- Key Meadows
- 2146 Gargany Ct
Nearby cities
Nearby neighborhoods
Nearby zip codes
Other Indianapolis Topics
