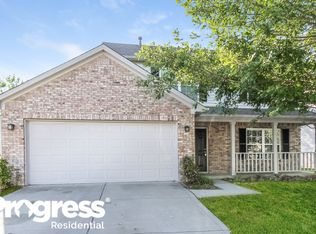
Tucked away on a cul-de-sac next to the B&O Trail system, this 4-bedroom, 2.5-bath home offers a great combination of comfortable living, thoughtful updates & an ideal location. Step inside through the two-story foyer, where a versatile main-level flex room can easily serve as a home office, dining room or playroom. The great room feels warm & inviting with a tray ceiling & wood-burning fireplace, while the kitchen features updated countertops, a center island, pantry & plenty of cabinet space. Upstairs, you'll find four bedrooms, including a primary suite with a cathedral ceiling, plus updated baths. Outside, mature trees create a more private setting, and the 12x10 screened porch provides the perfect spot to relax & enjoy the backyard. Recent improvements include a replaced furnace & A/C and newer garage door & opener, with a complete list of additional improvements attached to the listing. Love being outdoors? Enjoy miles of paved B&O Trail for walking, running & biking nearby. The home is also conveniently located near Eagle Creek Park/Reservoir, Murphy Aquatic Park, Slick City Action Park, & Indianapolis Motor Speedway, with easy access to shopping, schools, interstates, the Indianapolis International Airport & downtown Indianapolis. With its inviting spaces, thoughtful updates & access to recreation just outside your door, this home is ready to welcome its next owner!
Sold
Zillow last checked:
Listing updated:
Bought with:
Brittany McWilliams
Daniels Real Estate
Source: MIBOR as distributed by MLS GRID,MLS#: 22121807
Price history
| Date | Event | Price |
|---|---|---|
| 9/30/2026 | Sold | $315,000$163/sqft |
Source:  MIBOR as distributed by MLS GRID #22121807 Report a problem MIBOR as distributed by MLS GRID #22121807 Report a problem | ||
| 9/4/2026 | Pending sale | $315,000$163/sqft |
Source: MIBOR as distributed by MLS GRID #22121807 Report a problem | ||
| 8/23/2026 | Listed for sale | $315,000+53.7%$163/sqft |
Source: MIBOR as distributed by MLS GRID #22121807 Report a problem | ||
| 8/28/2020 | Sold | $205,000-2.4%$106/sqft |
Source: MIBOR as distributed by MLS GRID #21724840 Report a problem | ||
| 7/18/2020 | Pending sale | $210,000+5%$109/sqft |
Source: RE/MAX Advanced Realty #21724840 Report a problem | ||
| 7/16/2020 | Listed for sale | $200,000+55%$104/sqft |
Source: RE/MAX Advanced Realty #21724840 Report a problem | ||
| 9/1/2018 | Listing removed | $1,250$1/sqft |
Source: Complete Real Estate Solutions, LLC Report a problem | ||
| 8/9/2018 | Listed for rent | $1,250+4.6%$1/sqft |
Source: Zillow Rental Network Report a problem | ||
| 6/29/2017 | Listing removed | $1,195$1/sqft |
Source: Complete Real Estate Solutions, LLC Report a problem | ||
| 6/29/2017 | Price change | $1,195-4.4%$1/sqft |
Source: Complete Real Estate Solutions, LLC Report a problem | ||
| 6/12/2017 | Listed for rent | $1,250$1/sqft |
Source: Complete Real Estate Solutions, LLC Report a problem | ||
| 5/30/2015 | Listing removed | $1,250$1/sqft |
Source: Complete Real Estate Solutions, LLC Report a problem | ||
| 5/23/2015 | Price change | $1,250+4.6%$1/sqft |
Source: Complete Real Estate Solutions, LLC Report a problem | ||
| 4/10/2015 | Listed for rent | $1,195$1/sqft |
Source: Complete Real Estate Solutions, LLC Report a problem | ||
| 3/31/2015 | Sold | $129,000-1.5%$67/sqft |
Source: MIBOR as distributed by MLS GRID #21310389 Report a problem | ||
| 3/25/2015 | Pending sale | $131,000$68/sqft |
Source: F.C. Tucker Company, Inc. #21310389 Report a problem | ||
| 3/25/2015 | Listed for sale | $131,000$68/sqft |
Source: F.C. Tucker Company, Inc. #21310389 Report a problem | ||
| 1/20/2015 | Listing removed | $131,000$68/sqft |
Source: F.C. Tucker Company, Inc. #21310389 Report a problem | ||
| 12/31/2014 | Price change | $131,000-3%$68/sqft |
Source: F.C. Tucker Company, Inc. #21310389 Report a problem | ||
| 11/27/2014 | Listed for sale | $135,000$70/sqft |
Source: F.C. Tucker Company, Inc. #21310389 Report a problem | ||
| 11/14/2014 | Pending sale | $135,000$70/sqft |
Source: F.C. Tucker Company, Inc. #21310389 Report a problem | ||
| 10/8/2014 | Price change | $135,000-1.5%$70/sqft |
Source: F.C. Tucker Company, Inc. #21310389 Report a problem | ||
| 9/20/2014 | Price change | $137,000-2.1%$71/sqft |
Source: F.C. Tucker Company, Inc. #21310389 Report a problem | ||
| 8/19/2014 | Listed for sale | $140,000+12%$73/sqft |
Source: F.C. Tucker Company, Inc. #21310389 Report a problem | ||
| 9/11/2010 | Listing removed | $125,000$65/sqft |
Source: NO COMPANY PROVIDED #21019733 Report a problem | ||
| 8/28/2010 | Listed for sale | $125,000-20.4%$65/sqft |
Source: NO COMPANY PROVIDED #21019733 Report a problem | ||
| 6/12/2007 | Sold | $156,962$81/sqft |
Source: Public Record Report a problem | ||
Nearby homes
- $333,9004 bd2 ba2.2k sqft2146 Gargany Ct, Indianapolis, IN 46234Off Market
- $243,9003 bd2 ba1.2k sqft2257 Golden Eye Cir, Indianapolis, IN 46234Off Market
- $249,8003 bd2 ba1.4k sqft2253 Golden Eye Cir, Indianapolis, IN 46234Off Market
- $271,5004 bd2 ba1.8k sqft2138 Gargany Ct, Indianapolis, IN 46234Off Market
Get a cash offer in 3 minutes
Find out how much your home could sell for in as little as 3 minutes with a no-obligation cash offer.
Estimated market value
$315,100
