Welcome to The Sims floor plan, a thoughtfully designed new construction home by Trinity Family Builders located in the Pine Meadows Reserve community in Eustis, Florida, offering a modern layout tailored for todays homebuyers. This spacious two-story home features five bedrooms and four full bathrooms with a flexible gym option that can adapt to your lifestyle, whether you need a home office, fitness space, or extra living area. Elevation 1 showcases a clean stucco exterior that delivers timeless curb appeal, while the interior is centered around an open-concept design where a well-appointed kitchen flows seamlessly into the family room, creating an ideal space for everyday living and entertaining. The kitchen is designed with functionality and connection in mind, overlooking the main living areas and extending toward a covered lanai that enhances indoor-outdoor living. A private primary suite offers a peaceful retreat with a spa-inspired bathroom featuring the signature Trinity Luxury Retreat Shower, while additional bedrooms and flexible spaces provide comfort and privacy for family and guests. Pine Meadows Reserve offers a lifestyle rooted in nature and convenience, with planned amenities including a future resort-style pool and cabana, walking trails, and surrounding conservation areas that create a tranquil setting close to outdoor recreation, shopping, dining, and charming downtown areas throughout Lake County. Located in Eustis, Florida, this new construction home...
Sold for $429,864
$429,864
2146 Town Pasture Dr, Eustis, FL 32726
5beds
3,230sqft
Single Family Residence
Built in 2026
-- sqft lot
$430,000 Zestimate®
$133/sqft
$3,123 Estimated rent
Home value
$430,000
$409,000 - $452,000
$3,123/mo
Zestimate® history
Owner options
List your home for rent
$3,123/mo
Rent Zestimate®
Find your next renter with Zillow Rental Manager. Plus, with online applications, you can quickly screen prospective tenants – for free.
$3,123/mo
Rent Zestimate®
Refinance and save
$2,920/mo
Est. payment
Refinancing to a lower rate could help reduce your monthly payments and save thousands over the life of the loan.
$2,920/mo
Est. payment
Explore your selling options
Work with a Zillow partner agent
Leverage their expertise and Zillow's premium Showcase listings to get your home seen by more buyers.
Get startedList with your own agent
Get your home in front of millions of buyers by listing it on Zillow.
Learn how to do itSell it yourself
Take full control of how buyers see your home on Zillow by listing For Sale by Owner (FSBO).
List your homeWhat's special
Five bedroomsTimeless curb appealSpa-inspired bathroomOpen-concept designClean stucco exteriorWell-appointed kitchenPrivate primary suite
Zillow last checked:
Listing updated:
Source: Trinity Family Builders
Facts & features
Interior
Bedrooms & bathrooms
- Bedrooms: 5
- Bathrooms: 4
- Full bathrooms: 4
Heating
- Heat Pump
Cooling
- Central Air
Appliances
- Included: Dishwasher, Disposal, Freezer, Range, Dryer, Microwave, Washer, Refrigerator
Interior area
- Total interior livable area: 3,230 sqft
Property
Parking
- Total spaces: 2
- Parking features: Attached
- Attached garage spaces: 2
Features
- Levels: 2.0
- Stories: 2
- Patio & porch: Patio
- Has view: Yes
- View description: Territorial
Details
- Parcel number: 351826001000006600
Construction
Type & style
- Home type: SingleFamily
- Architectural style: Contemporary
- Property subtype: Single Family Residence
Materials
- Stone, Stucco
Condition
- New Construction
- New construction: Yes
- Year built: 2026
Details
- Builder name: Trinity Family Builders
Community & HOA
Community
- Security: Fire Sprinkler System
- Subdivision: Pine Meadows Reserve
Location
- Region: Eustis
Financial & listing details
- Price per square foot: $133/sqft
- Tax assessed value: $35,000
- Annual tax amount: $2,267
- Date on market: 2/9/2026
Price history
| Date | Event | Price |
|---|---|---|
| 4/29/2026 | Sold | $429,864$133/sqft |
Source: Public Record Report a problem | ||
| 2/9/2026 | Listed for sale | $429,864$133/sqft |
Source:  Trinity Family Builders Report a problem Trinity Family Builders Report a problem | ||
Public tax history
| Year | Property taxes | Tax assessment |
|---|---|---|
| 2025 | $2,267 | $35,000 |
Find assessor info on the county website
Neighborhood: 32726
Nearby homes
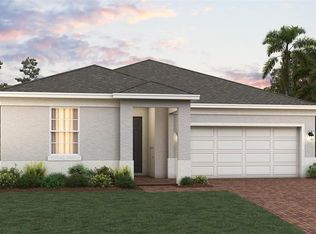
- $389,9994 bd3 ba2.1k sqft2142 Town Pasture Dr, Eustis, FL 32726Pending
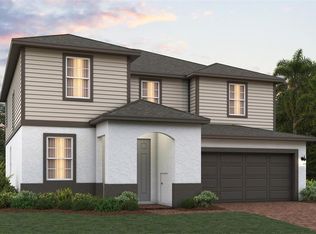
- $454,6395 bd4 ba2.8k sqft2138 Town Pasture Dr, Eustis, FL 32726New Construction
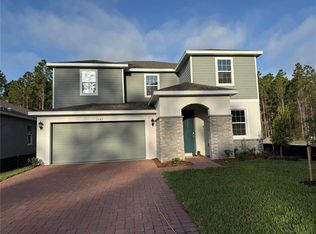
- $429,3645 bd3 ba2.7k sqft2087 Town Pasture Dr, Eustis, FL 32726Sold
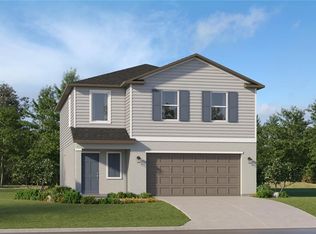
- $327,2474 bd3 ba1.8k sqft1539 Willow Garden Loop, Eustis, FL 32726Sold
- $299,9904 bd3 ba1.8k sqft1531 Willow Garden Loop, Eustis, FL 32726Pending
- $290,9903 bd2 ba1.4k sqft1612 Willow Garden Loop, Eustis, FL 32726Pending
- from $257,0003 bd3 ba1.7k sqftClaire Plan, Pine Meadows Reserve Townhomes, Eustis, FL 32726New Construction
- from $294,9994 bd3 ba1.8k sqftAshley Plan, Pine Meadows Reserve Townhomes, Eustis, FL 32726New Construction
Nearby schools
GreatSchools rating
- 2/10Eustis Heights Elementary SchoolGrades: PK-5Distance: 3.1 mi
- 3/10Eustis Middle SchoolGrades: 6-8Distance: 2.2 mi
- 3/10Eustis High SchoolGrades: 9-12Distance: 2.4 mi
Get a cash offer in 3 minutes
Find out how much your home could sell for in as little as 3 minutes with a no-obligation cash offer.
Estimated market value
$430,000
Get a cash offer in 3 minutes
Find out how much your home could sell for in as little as 3 minutes with a no-obligation cash offer.
Estimated market value
$430,000
- Florida
- Lake County
- Eustis
- 32726
- 2146 Town Pasture Dr
Nearby cities
Nearby zip codes
Other Eustis Topics
