Under Construction. Welcome to Pine Meadows Reserve, a new home community by Trinity Family Builders in Eustis, FL — where comfort, style, and natural beauty come together in one of Central Florida's most desirable locations. This Hayden Flex sits on a premium conservation lot, offering peaceful, protected views right from your backyard. The single-story plan features 4 bedrooms, 3 baths, and a 2-car garage across 2,151 square feet, with an open family room and kitchen at its heart and a covered lanai built for taking in the natural surroundings. Quartz countertops and tile flooring in the main living areas complete a home designed for easy, elevated living. Beyond your front door, Pine Meadows Reserve delivers amenities including a community pool, conservation trail, and adjacent public tennis and pickleball courts. With the Pine Meadows conservation area right in your backyard, there's always something to enjoy.
Pending
Price cut: $22.2K (5/14)
$389,999
2142 Town Pasture Dr, Eustis, FL 32726
4beds
2,151sqft
:
Get pre-qualified$2,636/mo
Single Family Residence
Built in 2025
5,750 Square Feet Lot
$353,900 Zestimate®
$181/sqft
$50/mo HOA
What's special
Single-story planPremium conservation lotQuartz countertops
- 69 days |
- 7 |
- 0 |
Likely to sell faster than
Zillow last checked:
Listing updated:
Listed by:
Stephen Wood 321-231-2077,
TRINITY FAMILY BUILDERS LLC 407-773-0029
Source: Stellar MLS,MLS#: O6408533 Originating MLS: Orlando Regional
Originating MLS: Orlando Regional
Facts & features
Interior
Bedrooms & bathrooms
- Bedrooms: 4
- Bathrooms: 3
- Full bathrooms: 3
Primary bedroom
- Features: Walk-In Closet(s)
- Level: First
- Area: 196 Square Feet
- Dimensions: 14x14
Bedroom 2
- Features: Built-in Closet
- Level: First
- Area: 110 Square Feet
- Dimensions: 11x10
Bedroom 3
- Features: Built-in Closet
- Level: First
- Area: 110 Square Feet
- Dimensions: 11x10
Bedroom 4
- Features: Built-in Closet
- Level: First
- Area: 110 Square Feet
- Dimensions: 11x10
Balcony porch lanai
- Features: No Closet
- Level: First
- Area: 120 Square Feet
- Dimensions: 12x10
Dining room
- Features: No Closet
- Level: First
- Area: 90 Square Feet
- Dimensions: 10x9
Great room
- Features: No Closet
- Level: First
- Area: 360 Square Feet
- Dimensions: 24x15
Kitchen
- Features: No Closet
- Level: First
- Area: 135 Square Feet
- Dimensions: 15x9
Heating
- Central, Electric
Cooling
- Central Air
Appliances
- Included: Dishwasher, Disposal, Electric Water Heater, Ice Maker, Microwave, Range, Refrigerator
- Laundry: Inside, Laundry Room
Features
- Kitchen/Family Room Combo, Open Floorplan, Solid Surface Counters, Walk-In Closet(s)
- Flooring: Carpet, Tile
- Doors: Sliding Doors
- Has fireplace: No
Interior area
- Total structure area: 2,791
- Total interior livable area: 2,151 sqft
Property
Parking
- Total spaces: 2
- Parking features: Garage - Attached
- Attached garage spaces: 2
- Details: Garage Dimensions: 21x18
Features
- Levels: One
- Stories: 1
- Patio & porch: Covered, Rear Porch
- Exterior features: Irrigation System, Sidewalk, Sprinkler Metered
- Has view: Yes
- View description: Pond
- Has water view: Yes
- Water view: Pond
Lot
- Size: 5,750 Square Feet
- Dimensions: 50 x 115
Details
- Parcel number: 351826001000006500
- Zoning: RES
- Special conditions: None
Construction
Type & style
- Home type: SingleFamily
- Architectural style: Contemporary
- Property subtype: Single Family Residence
Materials
- Block, Stucco
- Foundation: Slab
- Roof: Shingle
Condition
- Under Construction
- New construction: Yes
- Year built: 2025
Details
- Builder model: Hayden Flex
- Builder name: Trinity Family Builders
Utilities & green energy
- Sewer: Public Sewer
- Water: Public
- Utilities for property: Street Lights
Community & HOA
Community
- Features: Playground, Pool, Sidewalks
- Pet fee: $0 monthly
- Subdivision: PINE MEADOWS RESERVE PHASE 1A
HOA
- Has HOA: Yes
- Amenities included: Playground, Pool
- Services included: None
- HOA fee: $50 monthly
- HOA name: Jake Doty
- HOA phone: 407-770-1749
Location
- Region: Eustis
Financial & listing details
- Price per square foot: $181/sqft
- Date on market: 5/16/2026
- Cumulative days on market: 68 days
- Listing terms: Cash,Conventional,FHA,USDA Loan,VA Loan
- Ownership: Fee Simple
- Total actual rent: 0
- Road surface type: Concrete, Paved
Estimated market value
$353,900
$336,000 - $372,000
$2,523/mo
Price history
| Date | Event | Price |
|---|---|---|
| 5/26/2026 | Pending sale | $389,999$181/sqft |
Source:  Stellar MLS #O6408533 Report a problem Stellar MLS #O6408533 Report a problem | ||
| 5/14/2026 | Price change | $389,999-5.4%$181/sqft |
Source:  Trinity Family Builders Report a problem Trinity Family Builders Report a problem | ||
| 4/9/2026 | Listed for sale | $412,224$192/sqft |
Source: Trinity Family Builders Report a problem | ||
Public tax history
Tax history is unavailable.
Monthly payment
Est. payment
Payment breakdown
Explore the cost of this home by adjusting the details. Changes won't be saved.Climate risks
Neighborhood: 32726
Nearby schools
GreatSchools rating
- 2/10Eustis Heights Elementary SchoolGrades: PK-5Distance: 3.1 mi
- 3/10Eustis Middle SchoolGrades: 6-8Distance: 2.2 mi
- 3/10Eustis High SchoolGrades: 9-12Distance: 2.4 mi
Schools provided by the listing agent
- Elementary: Eustis Elem
- Middle: Eustis Middle
- High: Eustis High School
Source: Stellar MLS. This data may not be complete. We recommend contacting the local school district to confirm school assignments for this home.
- $454,6395 bd4 ba2.8k sqft2138 Town Pasture Dr, Eustis, FL 32726New Construction
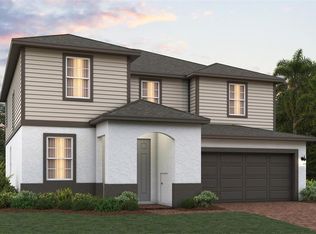
- $429,8645 bd4 ba3.2k sqft2146 Town Pasture Dr, Eustis, FL 32726Sold
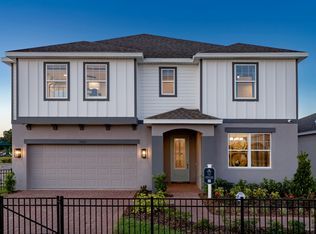
- $327,2474 bd3 ba1.8k sqft1539 Willow Garden Loop, Eustis, FL 32726Sold
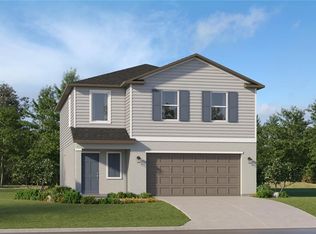
- $299,9904 bd3 ba1.8k sqft1531 Willow Garden Loop, Eustis, FL 32726Pending
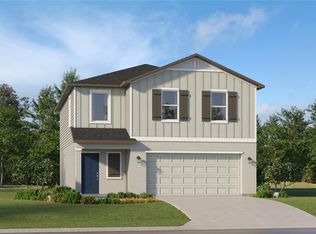
- $290,9903 bd2 ba1.4k sqft1612 Willow Garden Loop, Eustis, FL 32726Pending
- $429,3645 bd3 ba2.7k sqft2087 Town Pasture Dr, Eustis, FL 32726Sold
- $330,4905 bd3 ba2.1k sqft1535 Willow Garden Loop, Eustis, FL 32726Sold
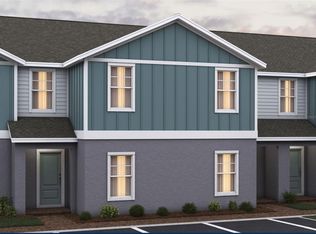
- $361,3343 bd2 ba1.6k sqft2158 Town Pasture Dr, Eustis, FL 32726New Construction
A local agent can set up tours, give advice and negotiate with sellers.
Similar homes
- $361,3343 bd2 ba1.6k sqft2158 Town Pasture Dr, Eustis, FL 32726New Construction

 Stellar MLS
 - $454,6395 bd4 ba2.8k sqft2138 Town Pasture Dr, Eustis, FL 32726New ConstructionStellar MLS
- $261,0003 bd3 ba1.7k sqft1426 Acorn Meadow Loop, Eustis, FL 32726New Construction
 Stellar MLS
 - $259,0003 bd3 ba1.7k sqft1434 Acorn Meadow Loop, Eustis, FL 32726New ConstructionStellar MLS
- $550,0003 bd3 ba2.7k sqft1505 E Crooked Lake Dr, Eustis, FL 32726For SaleMLS ID #G5111100, Elizabeth Pabon-Hall, EXP REALTY LLC. Stellar MLS
- $405,0005 bd3 ba2.2k sqft38045 County Road 439, Eustis, FL 32736For Sale
 MLS ID #1226891, Alexander Paslawsky, Realty Pros Assured. DBAMLS
 - $399,9953 bd2 ba1.6k sqft8860 Bridgeport Bay Cir, Mount Dora, FL 32757For SaleMLS ID #G5103304, Jody Parks, WATSON REALTY CORP. Stellar MLS
- $399,0004 bd2 ba1.8k sqft5268 Greenheart Ave, Mount Dora, FL 32757For SaleMLS ID #O6411283, Margaret Kasenberg, FLORIDA PREFERRED REALTY LLC. Stellar MLS
- $384,9003 bd2 ba1.9k sqft8923 Bridgeport Bay Cir, Mount Dora, FL 32757For SaleMLS ID #G5102118, Lorie Gullian, KELLER WILLIAMS ELITE PARTNERS III REALTY. Stellar MLS
- $399,9904 bd3 ba2.5k sqft654 Avila Pl, Howey In The Hills, FL 34737For SaleMLS ID #G5112463, Enger Barnes, LOKATION. Stellar MLS
- $454,3394 bd2 ba1.9k sqft1803 Lake Villa Dr, Tavares, FL 32778For SaleMLS ID #TB8509691, John Keller, JACK KELLER INC. Stellar MLS
- $--3 bd2 ba1.6k sqft36803 Skycrest Blvd, Fruitland Park, FL 34731AuctionAuction.com 2
- $--4 bd3 ba3.1k sqft2321 Home Again Rd, Apopka, FL 32712AuctionAuction.com 2
- $410,0003 bd2 ba2.3k sqft2626 Breezy Meadow Rd, Apopka, FL 32712For SaleMLS ID #O6423612, Janet Garay, FLORIDA REALTY OF MIAMI CORP. Stellar MLS
- $359,9993 bd3 ba2.2k sqft34041 Highland Rd, Leesburg, FL 34788For SaleMLS ID #G5104831, Rex Rutledge, HARRISON REAL PROPERTY GROUP. Stellar MLS
- $370,0002 bd2 ba1.5k sqft41722 Poinciana St, Eustis, FL 32736For SaleMLS ID #G5110569, Katina Hargrove, STAKE YOUR LAND REALTY, INC.. Stellar MLS
- $324,9003 bd2 ba1.6k sqft2637 Rowan St, Tavares, FL 32778For SaleMLS ID #O6303301, Gea Gomez, LPT REALTY, LLC. Stellar MLS
- $350,0003 bd2 ba1.3k sqft1122 Darity St, Apopka, FL 32703For SaleMLS ID #O6423596, Jennifer Trump, JASON MITCHELL REAL ESTATE FLO. Stellar MLS
- $381,0003 bd2 ba2k sqft4436 Antietam Creek Trl, Leesburg, FL 34748For SaleMLS ID #G5114380, Steven Simpkins, LOKATION. Stellar MLS
- $384,9904 bd3 ba2.2k sqft27412 Black Kite Ave, Howey In The Hills, FL 34737New ConstructionMLS ID #O6414539, Stephen Wood, RISEWELL HOMES FLORIDA LLC. Stellar MLS
