A home like this doesn't come around often! Now offering a beautiful entertainers paradise on almost 3/4 acre. This property has been meticulously maintained and is move in ready. New siding, gutters, windows ('17), new furnace & a/c, remodeled primary bath, large upstairs laundry room, new beautiful pool liner & heater, newer sump pump & fully fenced back yard. The huge covered patio area is surrounded by low maintenance landscaping & almost 3/4 acre w/in-ground sprinklers to stretch out on & to top it off the hot tub is included. Gorgeous fully finished basement w/full bath and huge wet bar, resort-like backyard nestled at the back of the cul- de-sac in the highly desirable Northville Estates with Northville schools round off this perfect property. Do not delay and come see this one now
Sold
$750,000
21463 Silchester Ct, Northville, MI 48167
3beds
3,408sqft
Single Family Residence
Built in 1987
0.69 Acres Lot
$774,400 Zestimate®
$220/sqft
$4,763 Estimated rent
Home value
$774,400
$736,000 - $813,000
$4,763/mo
Zestimate® history
Owner options
List your home for rent
$4,763/mo
Rent Zestimate®
Find your next renter with Zillow Rental Manager. Plus, with online applications, you can quickly screen prospective tenants – for free.
$4,763/mo
Rent Zestimate®
Refinance and save
$4,953/mo
Est. payment
Refinancing to a lower rate could help reduce your monthly payments and save thousands over the life of the loan.
$4,953/mo
Est. payment
Explore your selling options
Work with a Zillow partner agent
Leverage their expertise and Zillow's premium Showcase listings to get your home seen by more buyers.
Get startedList with your own agent
Get your home in front of millions of buyers by listing it on Zillow.
Learn how to do itSell it yourself
Take full control of how buyers see your home on Zillow by listing For Sale by Owner (FSBO).
List your homeWhat's special
Zillow last checked:
Listing updated:
Listed by:
Devon Smith 248-444-0392,
Home Matters Realty Group,
Kellie Smith 623-261-7475,
Home Matters Realty Group
Bought with:
Kristi R Roberts
Source: MichRIC,MLS#: 24040335
Facts & features
Interior
Bedrooms & bathrooms
- Bedrooms: 3
- Bathrooms: 4
- Full bathrooms: 3
- 1/2 bathrooms: 1
Primary bedroom
- Level: Upper
- Area: 216
- Dimensions: 18.00 x 12.00
Bedroom 2
- Level: Upper
- Area: 168
- Dimensions: 14.00 x 12.00
Bedroom 3
- Level: Upper
- Area: 144
- Dimensions: 12.00 x 12.00
Primary bathroom
- Level: Upper
- Area: 156
- Dimensions: 13.00 x 12.00
Bathroom 1
- Description: Powder Room
- Level: Main
- Area: 25
- Dimensions: 5.00 x 5.00
Bathroom 3
- Level: Upper
- Area: 80
- Dimensions: 10.00 x 8.00
Bathroom 4
- Level: Lower
- Area: 60
- Dimensions: 12.00 x 5.00
Den
- Level: Main
- Area: 110
- Dimensions: 11.00 x 10.00
Dining area
- Level: Main
- Area: 96
- Dimensions: 12.00 x 8.00
Dining room
- Level: Main
- Area: 144
- Dimensions: 12.00 x 12.00
Family room
- Level: Main
- Area: 260
- Dimensions: 20.00 x 13.00
Kitchen
- Level: Main
- Area: 208
- Dimensions: 13.00 x 16.00
Laundry
- Description: Could be converted into 4th small bedroom
- Level: Upper
- Area: 80
- Dimensions: 8.00 x 10.00
Living room
- Level: Main
- Area: 192
- Dimensions: 16.00 x 12.00
Other
- Description: Current Mud Room/Laundry hook ups available
- Level: Main
- Area: 48
- Dimensions: 8.00 x 6.00
Heating
- Forced Air
Cooling
- Attic Fan, Central Air
Appliances
- Included: Dishwasher, Disposal, Dryer, Microwave, Oven, Refrigerator, Washer
- Laundry: Upper Level
Features
- Ceiling Fan(s), Wet Bar, Eat-in Kitchen
- Windows: Window Treatments
- Basement: Full
- Has fireplace: No
- Fireplace features: Family Room
Interior area
- Total structure area: 2,408
- Total interior livable area: 3,408 sqft
- Finished area below ground: 1,000
Property
Parking
- Total spaces: 2
- Parking features: Garage Faces Side, Attached, Garage Door Opener
- Garage spaces: 2
Features
- Stories: 2
- Has private pool: Yes
- Pool features: In Ground
Lot
- Size: 0.69 Acres
- Features: Cul-De-Sac
Details
- Additional structures: Shed(s)
- Parcel number: 2233302008
Construction
Type & style
- Home type: SingleFamily
- Architectural style: Colonial
- Property subtype: Single Family Residence
Materials
- Brick, Vinyl Siding
- Roof: Asphalt
Condition
- New construction: No
- Year built: 1987
Utilities & green energy
- Sewer: Public Sewer
- Water: Public
Community & HOA
Community
- Subdivision: Northville Estates
HOA
- Has HOA: Yes
- HOA fee: $50 annually
- HOA phone: 248-349-4382
Location
- Region: Northville
Financial & listing details
- Price per square foot: $220/sqft
- Tax assessed value: $201,853
- Annual tax amount: $8,209
- Date on market: 8/5/2024
- Listing terms: Cash,VA Loan,Conventional
Price history
| Date | Event | Price |
|---|---|---|
| 9/3/2024 | Sold | $750,000+8.9%$220/sqft |
Source:  MichRIC #24040335 Report a problem MichRIC #24040335 Report a problem | ||
| 8/7/2024 | Pending sale | $689,000$202/sqft |
Source: MichRIC #24040335 Report a problem | ||
| 8/5/2024 | Listed for sale | $689,000+86.2%$202/sqft |
Source: MichRIC #24040335 Report a problem | ||
| 10/28/2014 | Sold | $370,000-2.6%$109/sqft |
Source: Public Record Report a problem | ||
| 7/25/2014 | Price change | $379,900-5%$111/sqft |
Source: Professional One Real Estate #214046801 Report a problem | ||
| 5/25/2014 | Listed for sale | $399,900+42.8%$117/sqft |
Source: Professional One Real Estate #214046801 Report a problem | ||
| 7/11/2008 | Sold | $280,000+4.8%$82/sqft |
Source: Public Record Report a problem | ||
| 3/17/1999 | Sold | $267,200$78/sqft |
Source: Public Record Report a problem | ||
Public tax history
| Year | Property taxes | Tax assessment |
|---|---|---|
| 2025 | -- | $239,500 |
| 2024 | -- | $239,500 +12% |
| 2023 | -- | $213,900 -0.3% |
| 2022 | -- | $214,500 +15.3% |
| 2021 | -- | $186,100 -1.5% |
| 2020 | -- | $188,900 -3.8% |
| 2019 | -- | $196,300 +3.9% |
| 2018 | $7,094 | $188,900 +19.8% |
| 2015 | -- | $157,650 +17.7% |
| 2014 | -- | $133,930 +7.9% |
| 2011 | -- | $124,070 -11.5% |
| 2010 | -- | $140,260 -16.3% |
| 2009 | -- | $167,530 +1% |
| 2003 | -- | $165,870 |
| 2002 | -- | $165,870 -3.1% |
| 2001 | $6,300 +18.2% | $171,120 +18.5% |
| 2000 | $5,331 | $144,400 |
Find assessor info on the county website
Neighborhood: 48167
Nearby homes
- $691,6004 bd5 ba2.9k sqft21475 Silchester Ct, Northville, MI 48167Off Market
- $641,4004 bd2 ba2.8k sqft21457 Holmbury Rd, Northville, MI 48167Off Market
- $597,9004 bd3 ba2.5k sqft47062 Elmsmere Dr, Northville, MI 48167Off Market
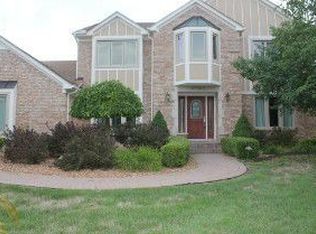
- $555,1002 bd2 ba2.5k sqft21445 Holmbury Rd, Northville, MI 48167Off Market
- $621,0004 bd3 ba2.9k sqft47040 Elmsmere Dr, Northville, MI 48167Sold
- $595,9003 bd3 ba2.8k sqft21485 Silchester Ct, Northville, MI 48167Off Market
- $445,800-- bd1 ba-- sqft21525 Beck Rd, Northville, MI 48167Off Market
- $818,1003 bd3 ba4.5k sqft47028 Elmsmere Dr, Northville, MI 48167Off Market
Nearby schools
GreatSchools rating
- 9/10Moraine Elementary SchoolGrades: K-5Distance: 0.5 mi
- 9/10Hillside Middle SchoolGrades: 6-8Distance: 1.4 mi
- 9/10Northville High SchoolGrades: 9-12Distance: 2.3 mi
Get a cash offer in 3 minutes
Find out how much your home could sell for in as little as 3 minutes with a no-obligation cash offer.
Estimated market value
$774,400
Get a cash offer in 3 minutes
Find out how much your home could sell for in as little as 3 minutes with a no-obligation cash offer.
Estimated market value
$774,400
- Michigan
- Oakland County
- Northville
- 48167
- 21463 Silchester Ct
Nearby cities
Nearby zip codes
Other Northville Topics
