UPDATE: Saturday, March 28, 2026, at 7:00 AM
Due to multiple offers, the seller has decided to continue showings through Sunday, March 29, at 12:00 PM.
Please submit all offers by 2:00 PM on Sunday, March 29, 2026. --
Tucked at the end of a quiet cul-de-sac in Northville Estates, 47040 Elmsmere Drive offers a thoughtfully maintained home in an established neighborhood where the work has already been done. The care put into this property over the years is visible inside and out.
This four-bedroom, two-and-a-half-bath home with a three-car garage sits in Oakland County, within the Northville School District. The setting delivers exceptional privacy with minimal through traffic, a quiet, tucked-away feel that is genuinely difficult to find in this area. Virtual staging photos have been included to help illustrate alternate furniture layouts and give a sense of how each space can be lived in. Immediate occupancy is available.
This home has been invested in consistently and it shows. Recent updates include a new furnace and hot water heater in 2025, a whole-house standby generator installed in 2023, and new sliding patio doors in both the kitchen and living room in 2022. The chimney was rebuilt in 2022, the driveway was repaved in 2021, and the front walkway, porch, and landscaping surrounds were updated in 2020.
The kitchen was refreshed in 2015 with granite countertops, ceramic floor tile, and an induction cooktop. Additional improvements include new gutters in 2012, garage doors replaced in 2011, and stucco-look Hardie panel siding installed in 2011. All windows were replaced between 2004 and 2005.
The mechanicals are solid, the maintenance has been consistent, and the neighborhood is quiet and established. Elmsmere Drive has good bones and a great setting, and the rest is yours to make your own.
Sold for $621,000
$621,000
47040 Elmsmere Dr, Northville, MI 48167
4beds
2,936sqft
Single Family Residence
Built in 1987
0.36 Acres Lot
$627,800 Zestimate®
$212/sqft
$3,919 Estimated rent
Home value
$627,800
$596,000 - $659,000
$3,919/mo
Zestimate® history
Owner options
List your home for rent
$3,919/mo
Rent Zestimate®
Find your next renter with Zillow Rental Manager. Plus, with online applications, you can quickly screen prospective tenants – for free.
$3,919/mo
Rent Zestimate®
Refinance and save
$4,119/mo
Est. payment
Refinancing to a lower rate could help reduce your monthly payments and save thousands over the life of the loan.
$4,119/mo
Est. payment
Explore your selling options
Work with a Zillow partner agent
Leverage their expertise and Zillow's premium Showcase listings to get your home seen by more buyers.
Get startedList with your own agent
Get your home in front of millions of buyers by listing it on Zillow.
Learn how to do itSell it yourself
Take full control of how buyers see your home on Zillow by listing For Sale by Owner (FSBO).
List your homeWhat's special
Zillow last checked:
Listing updated:
Listed by:
Jeff Duneske 248-939-9393,
Keller Williams Advantage Northville
Bought with:
Naresh Gaddam, 6501436512
Community Choice Realty Associates, LLC
Source: Realcomp II,MLS#: 20261017535
Facts & features
Interior
Bedrooms & bathrooms
- Bedrooms: 4
- Bathrooms: 3
- Full bathrooms: 2
- 1/2 bathrooms: 1
Primary bedroom
- Level: Second
- Area: 288
- Dimensions: 18 X 16
Bedroom
- Level: Second
- Area: 154
- Dimensions: 14 X 11
Bedroom
- Level: Second
- Area: 120
- Dimensions: 10 X 12
Bedroom
- Level: Second
- Area: 130
- Dimensions: 10 X 13
Primary bathroom
- Level: Second
- Area: 88
- Dimensions: 8 X 11
Other
- Level: Second
- Area: 72
- Dimensions: 8 X 9
Other
- Level: Entry
- Area: 24
- Dimensions: 6 X 4
Other
- Level: Entry
- Area: 90
- Dimensions: 9 X 10
Dining room
- Level: Entry
- Area: 132
- Dimensions: 12 X 11
Family room
- Level: Entry
- Area: 396
- Dimensions: 22 X 18
Kitchen
- Level: Entry
- Area: 220
- Dimensions: 20 X 11
Laundry
- Level: Entry
- Area: 63
- Dimensions: 7 X 9
Library
- Level: Entry
- Area: 110
- Dimensions: 10 X 11
Heating
- Forced Air, Natural Gas
Cooling
- Ceiling Fans, Central Air
Appliances
- Included: Built In Electric Oven, Dishwasher, Dryer, Electric Cooktop, Free Standing Refrigerator, Range Hood, Washer
- Laundry: Laundry Room
Features
- Basement: Full,Unfinished
- Has fireplace: Yes
- Fireplace features: Living Room
Interior area
- Total interior livable area: 2,936 sqft
- Finished area above ground: 2,936
Property
Parking
- Total spaces: 3
- Parking features: Three Car Garage, Attached, Direct Access, Electricityin Garage, Garage Door Opener, Garage Faces Side, Side Entrance
- Garage spaces: 3
Features
- Levels: Two
- Stories: 2
- Entry location: GroundLevelwSteps
- Patio & porch: Patio
- Exterior features: Lighting
- Pool features: None
- Fencing: Fencingnot Allowed
Lot
- Size: 0.36 Acres
- Dimensions: 117 x 134 x 154 x 150
Details
- Parcel number: 2233302012
- Special conditions: Short Sale No,Standard
Construction
Type & style
- Home type: SingleFamily
- Architectural style: Colonial
- Property subtype: Single Family Residence
Materials
- Brick, Stucco, Wood Siding
- Foundation: Basement, Poured, Sump Pump
- Roof: Asphalt
Condition
- New construction: No
- Year built: 1987
Utilities & green energy
- Sewer: Public Sewer
- Water: Other, Public
Community & HOA
Community
- Security: Smoke Detectors
- Subdivision: NORTHVILLE ESTATES
HOA
- Has HOA: Yes
- Services included: Maintenance Grounds
- HOA fee: $50 annually
Location
- Region: Northville
Financial & listing details
- Price per square foot: $212/sqft
- Tax assessed value: $194,563
- Annual tax amount: $7,647
- Date on market: 3/26/2026
- Cumulative days on market: 7 days
- Listing agreement: Exclusive Right To Sell
- Listing terms: Cash,Conventional,FHA,Va Loan
Price history
| Date | Event | Price |
|---|---|---|
| 5/5/2026 | Sold | $621,000-4.5%$212/sqft |
Source:  Realcomp II #20261017535 Report a problem Realcomp II #20261017535 Report a problem | ||
| 3/30/2026 | Pending sale | $650,000$221/sqft |
Source: Realcomp II #20261017535 Report a problem | ||
| 3/26/2026 | Listed for sale | $650,000$221/sqft |
Source: Realcomp II #20261017535 Report a problem | ||
Public tax history
| Year | Property taxes | Tax assessment |
|---|---|---|
| 2025 | -- | $254,900 |
| 2024 | -- | $254,900 +16.7% |
| 2023 | -- | $218,400 -2.2% |
| 2022 | -- | $223,400 +18.5% |
| 2021 | -- | $188,600 -1.8% |
| 2020 | -- | $192,000 -5% |
| 2019 | -- | $202,200 +2.5% |
| 2018 | $5,997 | $197,300 +12.7% |
| 2015 | -- | $175,010 +17.4% |
| 2014 | -- | $149,050 +8.6% |
| 2011 | -- | $137,260 -12.8% |
| 2010 | -- | $157,380 -17.6% |
| 2009 | -- | $190,960 -14.1% |
| 2003 | -- | $222,350 +10.3% |
| 2002 | -- | $201,600 +28.5% |
| 2001 | $5,778 +2.9% | $156,941 +3.2% |
| 2000 | $5,614 | $152,075 |
Find assessor info on the county website
Neighborhood: 48167
Nearby homes
- $843,9003 bd3 ba4.5k sqft47028 Elmsmere Dr, Northville, MI 48167Off Market
- $699,6004 bd5 ba2.9k sqft21475 Silchester Ct, Northville, MI 48167Off Market
- $602,1004 bd3 ba2.5k sqft47062 Elmsmere Dr, Northville, MI 48167Off Market
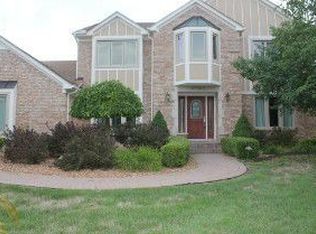
- $603,1004 bd2 ba2.8k sqft47051 Elmsmere Dr, Northville, MI 48167Off Market
- $750,0003 bd4 ba3.4k sqft21463 Silchester Ct, Northville, MI 48167Sold
- $597,5003 bd3 ba2.5k sqft47069 Elmsmere Dr, Northville, MI 48167Off Market
- $597,7004 bd2 ba2.7k sqft47073 Elmsmere Dr, Northville, MI 48167Off Market
- $469,6005 bd2 ba2.4k sqft47016 Elmsmere Dr, Northville, MI 48167Off Market
Nearby schools
GreatSchools rating
- 9/10Moraine Elementary SchoolGrades: K-5Distance: 0.6 mi
- 9/10Hillside Middle SchoolGrades: 6-8Distance: 1.4 mi
- 9/10Northville High SchoolGrades: 9-12Distance: 2.3 mi
Get a cash offer in 3 minutes
Find out how much your home could sell for in as little as 3 minutes with a no-obligation cash offer.
Estimated market value
$627,800
Get a cash offer in 3 minutes
Find out how much your home could sell for in as little as 3 minutes with a no-obligation cash offer.
Estimated market value
$627,800
- Michigan
- Oakland County
- Northville
- 48167
- 47040 Elmsmere Dr
Nearby cities
Nearby zip codes
Other Northville Topics
