LUXURY RIVERFRONT ACREAGE WITH BUSINESS POTENTIAL – TWO CUSTOM LOG HOMES ON DEEDED LAND! Welcome to a truly rare opportunity to own a spectacular property offering both luxury living and income-generating potential. Nestled in a private setting overlooking the breathtaking South Saskatchewan River Valley, this one-of-a-kind property features two handcrafted Cascade log homes built from premium 16–18” Western Red Cedar, all on deeded land. Located just over an hour from Medicine Hat and 3.5 hours from Calgary, this remarkable retreat blends high-end rustic design with endless lifestyle and business possibilities—from a full-time luxury Airbnb or hunting lodge to an equestrian escape or artist’s retreat. MAIN RESIDENCE – WALKOUT BUNGALOW | ±5,000 SQ FT. This stunning log home is a masterpiece of craftsmanship and comfort. Step inside to soaring vaulted ceilings, distressed maple hardwood floors with granite counters, and artisan-built cabinetry throughout. Enjoy two custom antler chandeliers (elk & deer), solid carved wood doors, and commercial-grade appliances in the gourmet kitchen built for entertaining. The spacious layout includes: Grand country-style kitchen with panoramic views, expansive great room and formal dining area, massive primary suite with spa-like ensuite (dual sinks, soaker tub, walk-in tile shower, and two walk-in closets), Second bedroom, office/sunroom, guest bath, and laundry on the main level. Impressive view span through all the main level windows in the home. Walk-out basement with family room, rec room, flex room, full bath with a large jet tub, and a custom tiled shower and a sauna. Multiple decks/seating areas on both levels invite you to soak in the serenity and stunning views. SECOND RESIDENCE – “BIG BUCK LODGE” | ±1,000 SQ FT - Perfect as a guest house, income suite, or family retreat, this charming 3-level log home offers: Open-concept main floor with kitchen, dining, and living area, loft-style bedroom with ensuite upstairs, fully developed lower level with a second bedroom/family room, full bathroom, laundry, and utility space. Currently operated as a successful Airbnb/vrbo, the second home presents excellent short-term rental income potential or space for extended family and guests. THE LAND – ±150 ACRES OF DEEDED GRAZING LAND. This quarter section of flat, usable land is currently leased for cattle grazing, but its potential is limitless: build horse facilities, add outbuildings or a quonset, or even dream big with a private airstrip. Whether you’re looking to: Launch a luxury guest lodge or full-time Airbnb, establish a hunter’s paradise (renowned for deer and elk), create an equestrian or wellness retreat, build a private multi-family estate, or simply live a peaceful lifestyle immersed in nature….This property invites you to live boldly and dream big. Don’t miss this once-in-a-lifetime opportunity to own a piece of Alberta’s pristine riverfront wilderness with luxury homes, income potential, and wide-open space to grow.
For sale
C$1,350,000
21468 E Range Road 13, Cypress County, AB T0J 3L0
3beds
2,353sqft
Single Family Residence
Built in 2012
149.1 Acres Lot
$-- Zestimate®
C$574/sqft
C$-- HOA
What's special
Luxury riverfront acreageSoaring vaulted ceilingsDistressed maple hardwood floorsGranite countersArtisan-built cabinetry throughoutSolid carved wood doorsExpansive great room
- 71 days |
- 27 |
- 3 |
Zillow last checked:
Listing updated:
Listed by:
Brooklyn Kalista, Broker,
Royal Lepage Community Realty
Source: courtesy of Pillar9 System,MLS®#: A2311830 Originating MLS®#: Medicine Hat
Originating MLS®#: Medicine HatFacts & features
Interior
Bedrooms & bathrooms
- Bedrooms: 3
- Bathrooms: 4
- Full bathrooms: 2
- 1/2 bathrooms: 2
Other
- Level: Main
- Dimensions: 20`11" x 15`7"
Bedroom
- Level: Basement
- Dimensions: 11`3" x 10`3"
Bedroom
- Level: Basement
- Dimensions: 9`5" x 12`1"
Other
- Level: Main
- Dimensions: 9`1" x 5`2"
Other
- Level: Basement
- Dimensions: 4`4" x 7`6"
Other
- Level: Basement
- Dimensions: 15`2" x 8`2"
Other
- Level: Main
- Dimensions: 17`11" x 10`10"
Dining room
- Level: Main
- Dimensions: 17`7" x 10`9"
Family room
- Level: Basement
- Dimensions: 19`1" x 22`5"
Game room
- Level: Basement
- Dimensions: 34`7" x 27`10"
Kitchen
- Level: Main
- Dimensions: 15`2" x 16`7"
Laundry
- Level: Main
- Dimensions: 9`1" x 7`1"
Living room
- Level: Main
- Dimensions: 23`0" x 23`0"
Office
- Level: Main
- Dimensions: 9`6" x 10`7"
Other
- Level: Basement
- Dimensions: 14`4" x 18`6"
Storage
- Level: Main
- Dimensions: 4`10" x 6`7"
Other
- Level: Main
- Dimensions: 17`8" x 10`10"
Walk in closet
- Level: Main
- Dimensions: 7`7" x 10`7"
Heating
- Forced Air
Cooling
- Central Air
Appliances
- Included: See Remarks
- Laundry: Main Level
Features
- Double Vanity, Granite Counters, High Ceilings, Open Floorplan, Pantry, Soaking Tub, Vaulted Ceiling(s), Walk-In Closet(s), Wet Bar
- Flooring: Hardwood, Tile
- Basement: Full
- Number of fireplaces: 2
- Fireplace features: Family Room, Gas, Living Room, Mantle, Tile
Interior area
- Total interior livable area: 2,353 sqft
- Finished area above ground: 2,353
- Finished area below ground: 2,040
Property
Parking
- Parking features: Gravel, None, Unpaved
- Has uncovered spaces: Yes
Features
- Levels: One
- Stories: 1
- Patio & porch: Balcony(s), Deck, Front Porch
- Exterior features: Private Yard
- Fencing: None
- Has view: Yes
Lot
- Size: 149.1 Acres
- Features: Private, Rolling Slope, Views
Details
- Parcel number: 56951329
- Zoning: AG
Construction
Type & style
- Home type: SingleFamily
- Architectural style: Acreage with Residence,Bungalow
- Property subtype: Single Family Residence
Materials
- Log, Mixed
- Foundation: Concrete Perimeter
- Roof: Metal
Condition
- New construction: No
- Year built: 2012
Community & HOA
Community
- Features: None
- Subdivision: NONE
HOA
- Has HOA: No
Location
- Region: Cypress County
Financial & listing details
- Price per square foot: C$574/sqft
- Date on market: 5/25/2026
- Inclusions: N/A
Brooklyn Kalista, Broker
Brooklyn Kalista, Broker
(403) 977-8886
By pressing Contact Agent, you agree that the real estate professional identified above may call/text you about your search, which may involve use of automated means and pre-recorded/artificial voices. You don't need to consent as a condition of buying any property, goods, or services. Message/data rates may apply. You also agree to our Terms of Use. Zillow does not endorse any real estate professionals. We may share information about your recent and future site activity with your agent to help them understand what you're looking for in a home.
Price history
Price history is unavailable.
Public tax history
Tax history is unavailable.
Climate risks
Neighborhood: T0J
Nearby schools
GreatSchools rating
No schools nearby
We couldn't find any schools near this home.
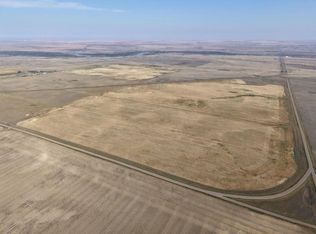
- C$850,000-- sqftIn Special Area 2 Rural Special #2, Areas, AB T0J1E0Lot/Land
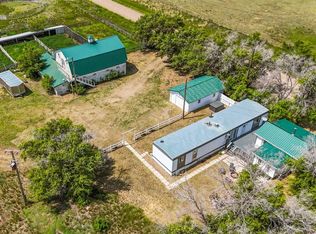
- C$199,9002 bd1 ba500 sqft6 East Rd #1043, Standard, AB T0J3G0For Sale
- C$---- bd-- ba-- sqft441 Centre St S, Empress, AB T0J 1EOff Market
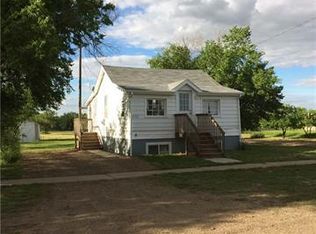
- C$93,9002 bd1 ba620 sqft132 S 3rd Ave E, Empress, AB T0J1E0For Sale
- C$56,0002 bd1 ba982 sqft210 W 1st St E, Delia, AB T0J0W0For Sale
- C$140,0004 bd2 ba1.1k sqft512 McNab St, Burstall, SK S0N0H0For Sale
- C$165,0003 bd2 ba980 sqft561 Dome Cres, Burstall, SK S0N0H0For Sale
- C$320,0005 bd3 ba1.3k sqft329344 Rural Address #261, Chesterfield No. 261, SK S0L0Y0For Sale
