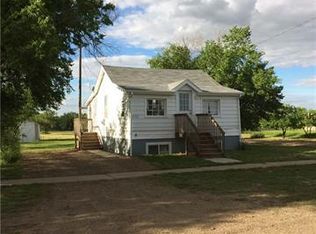
Affordable small town living with plenty of outdoor space! This 982 sq. ft. bungalow is situated on 6 lots in Empress, Alberta, offering room to garden, play, or simply enjoy the extra yard space. Built in 1947, this home features 2 bedrooms, 1 bathroom, an updated kitchen with modern cabinetry, with some updated laminate flooring throughout much of the living space. Recent improvements include an updated forced air furnace, a metal roof on both the house and detached garage (2021) and a new asphalt driveway (2023), providing added value and peace of mind. Outside, you'll find a detached 24' x 16' single-car garage complete with vinyl siding and a garage door opener, as well as a garden shed for additional storage. The expansive yard includes lawn and garden areas and is partially fenced. This property and all inclusions are being offered ‘As Is, Where Is’. Whether you're looking for a starter home, retirement property, or investment opportunity, this property offers affordability and the benefits of a large lot in a quiet community.
For sale
C$56,000
210 W 1st St E, Delia, AB T0J 0W0
2beds
982sqft
Single Family Residence
Built in 1947
0.43 Acres Lot
$-- Zestimate®
C$57/sqft
C$-- HOA
What's special
Updated forced air furnaceGarage door openerPlenty of outdoor space
- 43 days |
- 122 |
- 6 |
Zillow last checked:
Listing updated:
Listed by:
Charlene Carlson, Associate,
Harvest Real Estate
Source: courtesy of Pillar9 System,MLS®#: A2319003 Originating MLS®#: South Central
Originating MLS®#: South CentralFacts & features
Interior
Bedrooms & bathrooms
- Bedrooms: 2
- Bathrooms: 1
- Full bathrooms: 1
Bedroom
- Level: Main
- Dimensions: 9`5" x 11`1"
Bedroom
- Level: Main
- Dimensions: 10`7" x 6`5"
Other
- Level: Main
- Dimensions: 7`1" x 4`4"
Other
- Level: Main
- Dimensions: 11`3" x 11`7"
Kitchen
- Level: Main
- Dimensions: 13`2" x 11`2"
Living room
- Level: Main
- Dimensions: 13`5" x 23`4"
Other
- Level: Main
- Dimensions: 6`1" x 9`5"
Heating
- Forced Air, Natural Gas
Cooling
- None
Appliances
- Included: Dryer, Freezer, Microwave, Range Hood, Refrigerator, Stove(s), Washer
- Laundry: Main Level
Features
- Ceiling Fan(s), Laminate Counters
- Flooring: Carpet, Laminate, Vinyl
- Windows: Vinyl Windows
- Basement: Partial
- Has fireplace: No
Interior area
- Total interior livable area: 982 sqft
Property
Parking
- Total spaces: 3
- Parking features: Asphalt, Driveway, Garage Door Opener, Garage Faces Front, Off Street, Single Garage Detached
- Garage spaces: 1
- Has uncovered spaces: Yes
Features
- Levels: One
- Stories: 1
- Patio & porch: Side Porch
- Exterior features: Garden, Rain Gutters, Storage
- Fencing: Partial
- Frontage length: 14.93M 49`0"
Lot
- Size: 0.43 Acres
- Features: Back Yard, Garden, Irregular Lot, Lawn
Details
- Additional structures: Shed(s)
- Parcel number: 56953284
- Zoning: R
Construction
Type & style
- Home type: SingleFamily
- Architectural style: Bungalow
- Property subtype: Single Family Residence
Materials
- Wood Frame, Wood Siding
- Foundation: Concrete Perimeter
- Roof: Metal
Condition
- New construction: No
- Year built: 1947
Community & HOA
Community
- Features: Other, Park, Sidewalks
- Subdivision: NONE
HOA
- Has HOA: No
Location
- Region: Delia
Financial & listing details
- Price per square foot: C$57/sqft
- Date on market: 6/8/2026
- Date available: 08/07/2026
- Inclusions: Blinds/Window Coverings, Miscellaneous Furniture/Items
Charlene Carlson, Associate
Charlene Carlson, Associate
By pressing Contact Agent, you agree that the real estate professional identified above may call/text you about your search, which may involve use of automated means and pre-recorded/artificial voices. You don't need to consent as a condition of buying any property, goods, or services. Message/data rates may apply. You also agree to our Terms of Use. Zillow does not endorse any real estate professionals. We may share information about your recent and future site activity with your agent to help them understand what you're looking for in a home.
Price history
Price history is unavailable.
Public tax history
Tax history is unavailable.
Climate risks
Neighborhood: T0J
Nearby schools
GreatSchools rating
No schools nearby
We couldn't find any schools near this home.
- C$93,9002 bd1 ba620 sqft132 S 3rd Ave E, Empress, AB T0J1E0For Sale
- C$---- bd-- ba-- sqft441 Centre St S, Empress, AB T0J 1EOff Market
- C$199,9002 bd1 ba500 sqft6 East Rd #1043, Standard, AB T0J3G0For Sale
- C$850,000-- sqftIn Special Area 2 Rural Special #2, Areas, AB T0J1E0Lot/Land
- C$320,0005 bd3 ba1.3k sqft329344 Rural Address #261, Chesterfield No. 261, SK S0L0Y0For Sale
- C$1,350,0003 bd4 ba2.3k sqft21468 E Range Road 13, Cypress County, AB T0J3L0For Sale
- C$115,0002 bd1 ba932 sqft5 S 1st Ave E, Acadia No. 34, AB T0J0A0For Sale
- C$112,0002 bd1 ba902 sqft110 S 1st Ave W, Hanna, AB T0J1P0For Sale
