Welcome to this well-maintained 902 sq ft home in the quiet community of Acadia Valley, ideally located close to the school and playground. This 2 bedroom, 2 bathroom home features an open concept floor plan with updated vinyl plank flooring that flows throughout the main living spaces. The bright kitchen offers tiled flooring, wood cabinetry, and opens into a dining area complete with additional storage for added convenience. A 3 piece bathroom with integrated laundry adds to the home’s practical layout. Recent updates include vinyl windows and a newer furnace, providing comfort and efficiency year-round. The exterior is finished with durable stucco siding and a metal roof for low-maintenance living. Enjoy the convenience of a paved shared driveway and an enclosed side porch. The basement is primarily dedicated to utilities and offers additional storage space in a separate back room. A solid affordable home for the first time buyer, couple, or as an investment opportunity. Contact your local Realtor to book a showing today!
For sale
C$112,000
110 S 1st Ave W, Hanna, AB T0J 1P0
2beds
902sqft
Single Family Residence
Built in 1945
6,098 Square Feet Lot
$-- Zestimate®
C$124/sqft
C$-- HOA
What's special
Open concept floor planUpdated vinyl plank flooringBright kitchenTiled flooringWood cabinetryVinyl windowsDurable stucco siding
- 118 days |
- 5 |
- 0 |
Zillow last checked:
Listing updated:
Listed by:
Charlene Carlson, Associate,
Harvest Real Estate
Source: courtesy of Pillar9 System,MLS®#: A2298306 Originating MLS®#: South Central
Originating MLS®#: South CentralFacts & features
Interior
Bedrooms & bathrooms
- Bedrooms: 2
- Bathrooms: 1
- Full bathrooms: 1
Bedroom
- Level: Main
- Dimensions: 13`3" x 10`0"
Bedroom
- Level: Main
- Dimensions: 9`6" x 7`0"
Other
- Level: Main
- Dimensions: 9`7" x 7`0"
Dining room
- Level: Main
- Dimensions: 12`0" x 11`0"
Kitchen
- Level: Main
- Dimensions: 14`7" x 13`0"
Living room
- Level: Main
- Dimensions: 13`3" x 12`0"
Other
- Level: Main
- Dimensions: 6`7" x 5`0"
Heating
- Forced Air, Natural Gas
Cooling
- Wall/Window Unit(s)
Appliances
- Included: Dryer, Microwave, Oven, Refrigerator, Washer
- Laundry: In Bathroom, Main Level
Features
- Ceiling Fan(s), Open Floorplan
- Flooring: Ceramic Tile
- Windows: Vinyl Windows, Wood Frames
- Basement: Partial
- Has fireplace: No
Interior area
- Total interior livable area: 902 sqft
Property
Parking
- Total spaces: 2
- Parking features: Alley Access, Drive Through, Driveway, Off Street, On Street, Paved, Shared Driveway
- Has uncovered spaces: Yes
Features
- Levels: One
- Stories: 1
- Patio & porch: Rear Porch
- Exterior features: Other, Rain Gutters
- Fencing: None
- Frontage length: 15.24M 50`0"
Lot
- Size: 6,098 Square Feet
- Features: Back Lane, Back Yard, Few Trees, Front Yard, Lawn
Details
- Parcel number: 56967165
- Zoning: HR
Construction
Type & style
- Home type: SingleFamily
- Architectural style: Bungalow
- Property subtype: Single Family Residence
Materials
- Stucco, Wood Frame
- Foundation: Concrete Perimeter
- Roof: Metal
Condition
- New construction: No
- Year built: 1945
Utilities & green energy
- Sewer: Public Sewer
- Water: Drinking Water, Public
Community & HOA
Community
- Features: Fishing, Park, Playground, Sidewalks, Street Lights
- Subdivision: NONE
HOA
- Has HOA: No
Location
- Region: Hanna
Financial & listing details
- Price per square foot: C$124/sqft
- Date on market: 4/1/2026
- Inclusions: A/C Unit
Charlene Carlson, Associate
Charlene Carlson, Associate
By pressing Contact Agent, you agree that the real estate professional identified above may call/text you about your search, which may involve use of automated means and pre-recorded/artificial voices. You don't need to consent as a condition of buying any property, goods, or services. Message/data rates may apply. You also agree to our Terms of Use. Zillow does not endorse any real estate professionals. We may share information about your recent and future site activity with your agent to help them understand what you're looking for in a home.
Price history
Price history is unavailable.
Public tax history
Tax history is unavailable.
Climate risks
Neighborhood: T0J
Nearby schools
GreatSchools rating
No schools nearby
We couldn't find any schools near this home.
- C$115,0002 bd1 ba932 sqft5 S 1st Ave E, Acadia No. 34, AB T0J0A0For Sale

- C$320,0005 bd3 ba1.3k sqft329344 Rural Address #261, Chesterfield No. 261, SK S0L0Y0For Sale
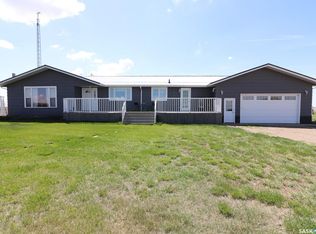
- C$35,0002 bd1 ba922 sqft112 1st Ave S, Morrin, AB T0J2B0For Sale

- C$56,0002 bd1 ba982 sqft210 W 1st St E, Delia, AB T0J0W0For Sale

- C$199,9002 bd1 ba500 sqft6 East Rd #1043, Standard, AB T0J3G0For Sale
- C$93,9002 bd1 ba620 sqft132 S 3rd Ave E, Empress, AB T0J1E0For Sale
- C$---- bd-- ba-- sqft441 Centre St S, Empress, AB T0J 1EOff Market
- C$205,0004 bd2 ba864 sqft422 S 3rd Ave E, Oyen, AB T0J2J0For Sale
Similar homes
- C$115,0002 bd1 ba932 sqft5 S 1st Ave E, Acadia No. 34, AB T0J 0A0For SaleMLS ID #A2323074, Lisa Gaudet, Associate, Royal Lepage Community Realty. courtesy of Pillar9 System
- C$56,0002 bd1 ba982 sqft210 W 1st St E, Delia, AB T0J 0W0For SaleMLS ID #A2319003, Charlene Carlson, Associate, Harvest Real Estate. courtesy of Pillar9 System
- C$144,0003 bd1 ba1.2k sqft109 N 3rd Ave E, Oyen, AB T0J 2J0For Sale
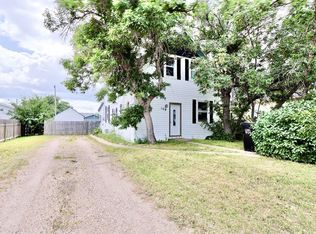 MLS ID #A2331461, Charlene Carlson, Associate, Harvest Real Estate. courtesy of Pillar9 System
 - C$93,9002 bd1 ba620 sqft132 S 3rd Ave E, Empress, AB T0J 1E0For Sale
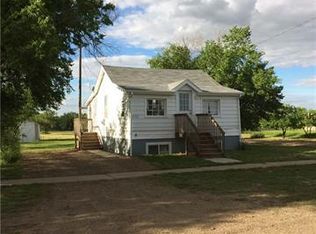 MLS ID #A2274424, Jim Douglas, Associate, Royal Lepage Community Realty. courtesy of Pillar9 System
 - C$57,0002 bd1 ba1.1k sqft4 1st St E, Acadia No. 34, AB T0J 0A0For SaleMLS ID #A2296430, Charlene Carlson, Associate, Harvest Real Estate. courtesy of Pillar9 System
