Move in ready and packed with updates, this well maintained bungalow offers comfortable living in a great Oyen location! With 4 bedrooms, 2 bathrooms, and 864 sq. ft. on the main level, this home combines modern updates with functional spaces both inside and out. The bright, south facing living room is filled with natural light from the large front window and features a gas fireplace that has been used only as a decorative focal point. The adjoining dining area flows into the kitchen, complete with ceiling height cabinetry, laminate countertops, and pantry storage with updated vinyl plank flooring throughout (2024). The fully developed basement expands your living space with a spacious primary bedroom featuring a large walk-in closet, an additional bedroom, a bonus games/family room, and convenient under stair storage. Numerous upgrades provide peace of mind, including vinyl frame windows (2018), stucco siding (2018), newly painted wood siding on the south side, asphalt shingles on both the house and detached garage (2023), a new front door (2023), hot water tank (2018), updated furnace (2002), central air conditioning, and an API security system with a basement water detection alarm. Outside, you'll love the fully fenced yard with freshly painted fencing (2023), a concrete patio complete with BBQ area and fire pit, plus a heated outdoor office or workspace measuring approximately 11' x 9’. The detached 24' x 22' double garage includes one garage door opener and a gas hookup for the future addition of heat. Conveniently located within walking distance to the school and playground, and just a minute from the golf course and ball diamonds, this property is an excellent opportunity for families or anyone looking for a well-cared for home in the welcoming community of Oyen. Contact your local Realtor to book a showing today.
For sale
C$205,000
422 S 3rd Ave E, Oyen, AB T0J 2J0
4beds
864sqft
Single Family Residence
Built in 1960
6,098 Square Feet Lot
$-- Zestimate®
C$237/sqft
C$-- HOA
What's special
Adjoining dining areaLaminate countertopsPantry storageFully developed basementSpacious primary bedroomLarge walk-in closetConvenient under stair storage
- 11 days |
- 13 |
- 1 |
Zillow last checked:
Listing updated:
Listed by:
Charlene Carlson, Associate,
Harvest Real Estate
Source: courtesy of Pillar9 System,MLS®#: A2328227 Originating MLS®#: South Central
Originating MLS®#: South CentralFacts & features
Interior
Bedrooms & bathrooms
- Bedrooms: 4
- Bathrooms: 2
- Full bathrooms: 2
Bedroom
- Level: Main
- Dimensions: 12`1" x 9`1"
Bedroom
- Level: Main
- Dimensions: 10`1" x 8`7"
Other
- Level: Basement
- Dimensions: 10`3" x 12`2"
Bedroom
- Level: Basement
- Dimensions: 10`3" x 12`2"
Other
- Level: Main
- Dimensions: 6`6" x 6`0"
Other
- Level: Basement
- Dimensions: 5`8" x 4`1"
Dining room
- Level: Main
- Dimensions: 7`1" x 4`8"
Other
- Level: Basement
- Dimensions: 9`6" x 6`7"
Game room
- Level: Basement
- Dimensions: 10`5" x 16`3"
Kitchen
- Level: Main
- Dimensions: 10`1" x 10`7"
Living room
- Level: Main
- Dimensions: 16`1" x 13`2"
Storage
- Level: Basement
- Dimensions: 6`6" x 4`6"
Walk in closet
- Level: Basement
- Dimensions: 3`6" x 10`1"
Heating
- High Efficiency, Forced Air, Natural Gas
Cooling
- Central Air
Appliances
- Included: Dishwasher, Dryer, Freezer, Microwave, Refrigerator, Stove(s), Washer
- Laundry: In Basement
Features
- Closet Organizers, Laminate Counters, No Animal Home, No Smoking Home, Pantry, Master Downstairs, Recessed Lighting, Storage, Walk-In Closet(s)
- Flooring: Carpet, Ceramic Tile
- Windows: Vinyl Windows
- Basement: Full
- Number of fireplaces: 1
- Fireplace features: Decorative, Gas, Living Room
Interior area
- Total interior livable area: 864 sqft
Property
Parking
- Total spaces: 4
- Parking features: Alley Access, Double Garage Detached, Garage Door Opener, Garage Faces Rear, On Street, Side By Side
- Garage spaces: 2
- Has uncovered spaces: Yes
Features
- Levels: One
- Stories: 1
- Patio & porch: Front Porch, Rear Porch
- Exterior features: Barbecue, Fire Pit, Garden, Rain Barrel/Cistern(s), Rain Gutters, Storage
- Pool features: Community
- Fencing: Fenced
- Frontage length: 15.24M 50`0"
Lot
- Size: 6,098 Square Feet
- Features: Back Lane, Back Yard, Front Yard, Garden, Lawn, Standard Shaped Lot, Street Lighting
Details
- Additional structures: Shop/Office
- Parcel number: 56564839
- Zoning: R-1
Construction
Type & style
- Home type: SingleFamily
- Architectural style: Bungalow
- Property subtype: Single Family Residence
Materials
- Stucco, Wood Frame
- Foundation: Concrete Perimeter
- Roof: Asphalt Shingle
Condition
- New construction: No
- Year built: 1960
Utilities & green energy
- Electric: 100 Amp Service
- Sewer: Public Sewer
- Water: Drinking Water, Public
- Utilities for property: Electricity Connected, Natural Gas Connected, Fiber Optics Available, Garbage Collection, High Speed Internet Available, Phone Available, Satellite Internet Available, Sewer Connected, Water Connected
Community & HOA
Community
- Features: Airport/Runway, Clubhouse, Fishing, Golf, Other, Park, Playground, Sidewalks, Street Lights, Tennis Court(s)
- Subdivision: NONE
HOA
- Has HOA: No
Location
- Region: Oyen
Financial & listing details
- Price per square foot: C$237/sqft
- Date on market: 7/10/2026
- Inclusions: BBQ, API Security System, 3x Rain Barrels
- Electric utility on property: Yes
Charlene Carlson, Associate
Charlene Carlson, Associate
By pressing Contact Agent, you agree that the real estate professional identified above may call/text you about your search, which may involve use of automated means and pre-recorded/artificial voices. You don't need to consent as a condition of buying any property, goods, or services. Message/data rates may apply. You also agree to our Terms of Use. Zillow does not endorse any real estate professionals. We may share information about your recent and future site activity with your agent to help them understand what you're looking for in a home.
Price history
Price history is unavailable.
Public tax history
Tax history is unavailable.
Climate risks
Neighborhood: T0J
Nearby schools
GreatSchools rating
No schools nearby
We couldn't find any schools near this home.
- C$184,5002 bd2 ba720 sqft413 N 2nd Ave E, Oyen, AB T0J2J0For Sale

- C$199,9004 bd2 ba846 sqft110 S 4th Ave E, Oyen, AB T0J2J0For Sale
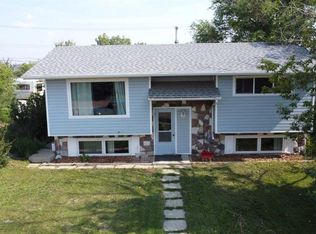
- C$57,0002 bd1 ba1.1k sqft4 1st St E, Acadia No. 34, AB T0J0A0For Sale
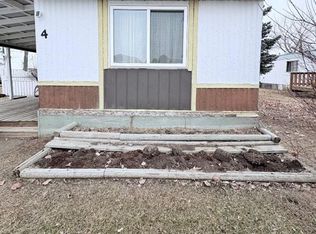
- C$35,0002 bd1 ba922 sqft112 1st Ave S, Morrin, AB T0J2B0For Sale

- C$119,9003 bd1 ba790 sqft118 N 2nd Ave W, Cereal, AB T0J0N0For Sale
- C$112,0002 bd1 ba902 sqft110 S 1st Ave W, Hanna, AB T0J1P0For Sale
- C$115,0002 bd1 ba932 sqft5 S 1st Ave E, Acadia No. 34, AB T0J0A0For Sale
- C$320,0005 bd3 ba1.3k sqft329344 Rural Address #261, Chesterfield No. 261, SK S0L0Y0For Sale
Similar homes
- C$199,9004 bd2 ba846 sqft110 S 4th Ave E, Oyen, AB T0J 2J0For SaleMLS ID #A2283156, Elissa Kurbis, Associate, Exp Realty. courtesy of Pillar9 System
- C$184,5002 bd2 ba720 sqft413 N 2nd Ave E, Oyen, AB T0J 2J0For SaleMLS ID #A2329279, Charlene Carlson, Associate, Harvest Real Estate. courtesy of Pillar9 System
- C$119,9003 bd1 ba790 sqft118 N 2nd Ave W, Cereal, AB T0J 0N0For Sale
 MLS ID #A2292352, Todd Wallace, Broker, Harvest Real Estate. courtesy of Pillar9 System
 - C$112,0002 bd1 ba902 sqft110 S 1st Ave W, Hanna, AB T0J 1P0For Sale
 MLS ID #A2298306, Charlene Carlson, Associate, Harvest Real Estate. courtesy of Pillar9 System
 - C$115,0002 bd1 ba932 sqft5 S 1st Ave E, Acadia No. 34, AB T0J 0A0For SaleMLS ID #A2323074, Lisa Gaudet, Associate, Royal Lepage Community Realty. courtesy of Pillar9 System
