This well-maintained 4-bedroom, 2-bathroom bi-level home is filled with natural light, thanks to above-ground windows on both levels. Numerous updates completed over the past five years—including windows, flooring, paint, appliances, furnace, and hot water tank—make this home truly move-in ready. Step outside to enjoy the back deck overlooking a spacious yard, perfect for relaxing or entertaining. A double detached garage provides ample parking and storage. Most of the furniture currently in the home is included, offering exceptional value and a convenient transition for the next owner. Located directly across the street from the school, this property is an ideal choice for families. With only two owners since it was built, the home has been lovingly cared for, and it shows throughout. Don’t miss the opportunity to own a bright, updated home in a highly desirable location.
For sale
C$199,900
110 S 4th Ave E, Oyen, AB T0J 2J0
4beds
846sqft
Single Family Residence
Built in 1973
6,098 Square Feet Lot
$-- Zestimate®
C$236/sqft
C$-- HOA
What's special
Filled with natural lightSpacious yardDouble detached garageAmple parking and storageBright updated home
- 174 days |
- 21 |
- 1 |
Zillow last checked:
Listing updated:
Listed by:
Elissa Kurbis, Associate,
Exp Realty
Source: courtesy of Pillar9 System,MLS®#: A2283156 Originating MLS®#: South Central
Originating MLS®#: South CentralFacts & features
Interior
Bedrooms & bathrooms
- Bedrooms: 4
- Bathrooms: 2
- Full bathrooms: 2
Other
- Level: Main
- Dimensions: 10`5" x 9`5"
Bedroom
- Level: Main
- Dimensions: 9`11" x 12`3"
Bedroom
- Level: Lower
- Dimensions: 8`8" x 11`7"
Bedroom
- Level: Lower
- Dimensions: 7`5" x 8`3"
Other
- Level: Main
Other
- Level: Lower
Eat in kitchen
- Level: Main
- Dimensions: 16`9" x 9`5"
Family room
- Level: Lower
- Dimensions: 12`4" x 12`8"
Living room
- Level: Main
- Dimensions: 13`3" x 13`5"
Other
- Level: Lower
- Dimensions: 7`8" x 8`4"
Heating
- Forced Air
Cooling
- Central Air
Appliances
- Included: Dishwasher, Refrigerator, Stove(s), Washer/Dryer
- Laundry: Lower Level
Features
- Built-in Features, Closet Organizers
- Flooring: Carpet, Laminate, Linoleum
- Windows: Vinyl Windows, Window Coverings
- Basement: Full
- Number of fireplaces: 1
- Fireplace features: Electric
Interior area
- Total interior livable area: 846 sqft
Property
Parking
- Total spaces: 2
- Parking features: Double Garage Detached
- Garage spaces: 2
Features
- Levels: One,Bi-Level
- Stories: 1
- Patio & porch: Deck
- Exterior features: Other
- Fencing: Fenced
- Frontage length: 15.24M 50`0"
Lot
- Size: 6,098 Square Feet
- Features: Back Lane, Back Yard, Front Yard
Details
- Parcel number: 56565135
- Zoning: Residential
Construction
Type & style
- Home type: SingleFamily
- Property subtype: Single Family Residence
Materials
- Vinyl Siding
- Foundation: Concrete Perimeter
- Roof: Asphalt Shingle
Condition
- New construction: No
- Year built: 1973
Community & HOA
Community
- Features: Golf, Park, Playground, Sidewalks
- Subdivision: NONE
HOA
- Has HOA: No
Location
- Region: Oyen
Financial & listing details
- Price per square foot: C$236/sqft
- Date on market: 2/1/2026
- Inclusions: All Bed Frames & Mattresses, chest freezer, electric fireplace, beer fridge, Dining Room Table + 4 stools, couch, lounger, display cabinets, TV, dresser
Elissa Kurbis, Associate
Elissa Kurbis, Associate
(403) 854-1049
By pressing Contact Agent, you agree that the real estate professional identified above may call/text you about your search, which may involve use of automated means and pre-recorded/artificial voices. You don't need to consent as a condition of buying any property, goods, or services. Message/data rates may apply. You also agree to our Terms of Use. Zillow does not endorse any real estate professionals. We may share information about your recent and future site activity with your agent to help them understand what you're looking for in a home.
Price history
Price history is unavailable.
Public tax history
Tax history is unavailable.
Climate risks
Neighborhood: T0J
Nearby schools
GreatSchools rating
No schools nearby
We couldn't find any schools near this home.
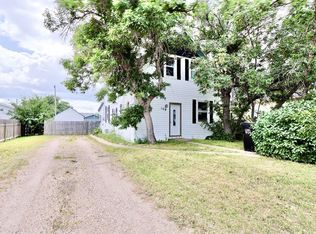
- C$144,0003 bd1 ba1.2k sqft109 N 3rd Ave E, Oyen, AB T0J2J0For Sale
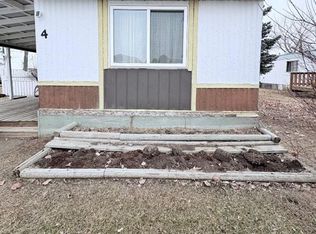
- C$57,0002 bd1 ba1.1k sqft4 1st St E, Acadia No. 34, AB T0J0A0For Sale
- C$184,5002 bd2 ba720 sqft413 N 2nd Ave E, Oyen, AB T0J2J0For Sale

- C$205,0004 bd2 ba864 sqft422 S 3rd Ave E, Oyen, AB T0J2J0For Sale
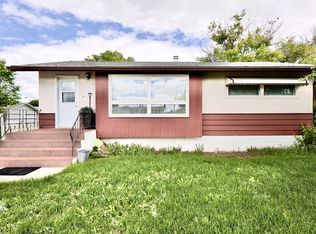
- C$119,9003 bd1 ba790 sqft118 N 2nd Ave W, Cereal, AB T0J0N0For Sale
- C$35,0002 bd1 ba922 sqft112 1st Ave S, Morrin, AB T0J2B0For Sale
- C$112,0002 bd1 ba902 sqft110 S 1st Ave W, Hanna, AB T0J1P0For Sale
- C$115,0002 bd1 ba932 sqft5 S 1st Ave E, Acadia No. 34, AB T0J0A0For Sale
Similar homes
- C$205,0004 bd2 ba864 sqft422 S 3rd Ave E, Oyen, AB T0J 2J0For SaleMLS ID #A2328227, Charlene Carlson, Associate, Harvest Real Estate. courtesy of Pillar9 System
- C$184,5002 bd2 ba720 sqft413 N 2nd Ave E, Oyen, AB T0J 2J0For SaleMLS ID #A2329279, Charlene Carlson, Associate, Harvest Real Estate. courtesy of Pillar9 System
- C$144,0003 bd1 ba1.2k sqft109 N 3rd Ave E, Oyen, AB T0J 2J0For SaleMLS ID #A2331461, Charlene Carlson, Associate, Harvest Real Estate. courtesy of Pillar9 System
- C$119,9003 bd1 ba790 sqft118 N 2nd Ave W, Cereal, AB T0J 0N0For Sale
 MLS ID #A2292352, Todd Wallace, Broker, Harvest Real Estate. courtesy of Pillar9 System
 - C$115,0002 bd1 ba932 sqft5 S 1st Ave E, Acadia No. 34, AB T0J 0A0For SaleMLS ID #A2323074, Lisa Gaudet, Associate, Royal Lepage Community Realty. courtesy of Pillar9 System
- C$112,0002 bd1 ba902 sqft110 S 1st Ave W, Hanna, AB T0J 1P0For SaleMLS ID #A2298306, Charlene Carlson, Associate, Harvest Real Estate. courtesy of Pillar9 System
