Full of character this inviting two storey home is ready for its new owners! Conveniently located in Oyen, AB, walking distance from downtown, the hospital, and schools,. Step inside to a welcoming mudroom that leads into the spacious kitchen, dining room, living room, and a 4-piece bathroom. Original hardwood flooring, classic window and baseboard trim, high ceilings, and large updated vinyl windows add brightness and character throughout the main level, while each room offers its own distinct and functional space. Upstairs you'll find three bedrooms, a primary suite with a walkin closet, additional bedroom featuring built in shelving, providing plenty of storage and organization. The rear porch houses the main floor laundry, adding everyday convenience. Porch space does not have heat venting. Outside, enjoy a fully fenced backyard with a 14' x 22' shed, a concrete patio perfect for relaxing or entertaining, and a mature shade tree. A long gravel driveway provides off street parking. Over the years, this home has seen numerous updates, including vinyl siding, vinyl windows, an updated nd inspected electrical panel, refreshed kitchen cabinets, fresh paint, and some updated flooring. If you're looking for a character home with modern updates and plenty of space, this property is one you won't want to miss! Contact your local Realtor to schedule a showing today.
For sale
C$144,000
109 N 3rd Ave E, Oyen, AB T0J 2J0
3beds
1,232sqft
Single Family Residence
Built in 1915
6,098 Square Feet Lot
$-- Zestimate®
C$117/sqft
C$-- HOA
What's special
Welcoming mudroomSpacious kitchenDining roomOriginal hardwood flooringHigh ceilingsFully fenced backyardMature shade tree
- 9 days |
- 11 |
- 2 |
Zillow last checked:
Listing updated:
Listed by:
Charlene Carlson, Associate,
Harvest Real Estate
Source: courtesy of Pillar9 System,MLS®#: A2331461 Originating MLS®#: South Central
Originating MLS®#: South CentralFacts & features
Interior
Bedrooms & bathrooms
- Bedrooms: 3
- Bathrooms: 1
- Full bathrooms: 1
Other
- Level: Upper
- Dimensions: 10`0" x 13`8"
Bedroom
- Level: Upper
- Dimensions: 10`4" x 10`3"
Bedroom
- Level: Upper
- Dimensions: 10`3" x 10`7"
Other
- Level: Main
- Dimensions: 10`3" x 5`7"
Dining room
- Level: Main
- Dimensions: 14`2" x 10`2"
Kitchen
- Level: Main
- Dimensions: 10`3" x 10`0"
Living room
- Level: Main
- Dimensions: 10`2" x 12`5"
Office
- Level: Upper
- Dimensions: 6`8" x 9`8"
Heating
- Forced Air, Natural Gas
Cooling
- None
Appliances
- Included: Dryer, Refrigerator, Stove(s), Washer
- Laundry: Main Level
Features
- Built-in Features, Closet Organizers, High Ceilings, Laminate Counters, Pantry, Storage, Walk-In Closet(s)
- Flooring: Carpet, Hardwood, Laminate, Linoleum
- Windows: Vinyl Windows
- Has fireplace: No
Interior area
- Total interior livable area: 1,232 sqft
Property
Parking
- Total spaces: 2
- Parking features: Gravel, Off Street
- Has uncovered spaces: Yes
Features
- Levels: Two,2 Storey
- Stories: 1
- Patio & porch: Rear Porch
- Exterior features: Private Yard, Storage
- Pool features: Community
- Fencing: Fenced
- Frontage length: 15.24M 50`0"
Lot
- Size: 6,098 Square Feet
- Features: Back Lane, Back Yard, Few Trees, Front Yard, Lawn, Level, Private, Street Lighting
Details
- Additional structures: Shed(s)
- Parcel number: 56564441
- Zoning: R-1
Construction
Type & style
- Home type: SingleFamily
- Property subtype: Single Family Residence
Materials
- Vinyl Siding, Wood Frame
- Foundation: Concrete Perimeter
- Roof: Asphalt Shingle
Condition
- New construction: No
- Year built: 1915
Utilities & green energy
- Electric: 100 Amp Service
- Sewer: Public Sewer
- Water: Drinking Water, Public
- Utilities for property: Electricity Connected, Natural Gas Connected, Fiber Optics Available, Garbage Collection, High Speed Internet Available, Satellite Internet Available, Sewer Connected, Water Connected
Community & HOA
Community
- Features: Airport/Runway, Clubhouse, Fishing, Golf, Park, Playground, Sidewalks, Street Lights, Tennis Court(s)
- Subdivision: NONE
HOA
- Has HOA: No
Location
- Region: Oyen
Financial & listing details
- Price per square foot: C$117/sqft
- Date on market: 7/22/2026
- Inclusions: N/A
- Electric utility on property: Yes
Charlene Carlson, Associate
Charlene Carlson, Associate
By pressing Contact Agent, you agree that the real estate professional identified above may call/text you about your search, which may involve use of automated means and pre-recorded/artificial voices. You don't need to consent as a condition of buying any property, goods, or services. Message/data rates may apply. You also agree to our Terms of Use. Zillow does not endorse any real estate professionals. We may share information about your recent and future site activity with your agent to help them understand what you're looking for in a home.
Price history
Price history is unavailable.
Public tax history
Tax history is unavailable.
Climate risks
Neighborhood: T0J
Nearby schools
GreatSchools rating
No schools nearby
We couldn't find any schools near this home.
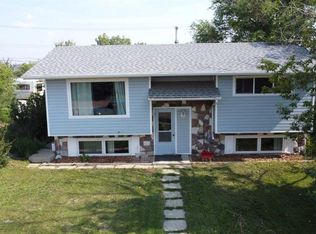
- C$199,9004 bd2 ba846 sqft110 S 4th Ave E, Oyen, AB T0J2J0For Sale
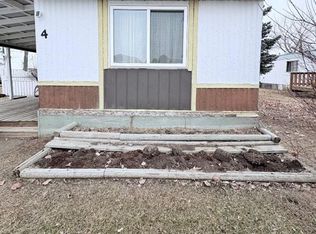
- C$57,0002 bd1 ba1.1k sqft4 1st St E, Acadia No. 34, AB T0J0A0For Sale
- C$184,5002 bd2 ba720 sqft413 N 2nd Ave E, Oyen, AB T0J2J0For Sale

- C$205,0004 bd2 ba864 sqft422 S 3rd Ave E, Oyen, AB T0J2J0For Sale
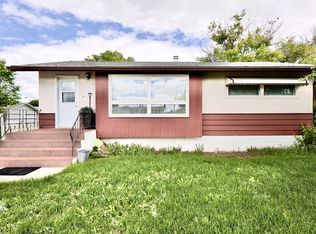
- C$35,0002 bd1 ba922 sqft112 1st Ave S, Morrin, AB T0J2B0For Sale
- C$112,0002 bd1 ba902 sqft110 S 1st Ave W, Hanna, AB T0J1P0For Sale
- C$115,0002 bd1 ba932 sqft5 S 1st Ave E, Acadia No. 34, AB T0J0A0For Sale
- C$320,0005 bd3 ba1.3k sqft329344 Rural Address #261, Chesterfield No. 261, SK S0L0Y0For Sale
Similar homes
- C$184,5002 bd2 ba720 sqft413 N 2nd Ave E, Oyen, AB T0J 2J0For SaleMLS ID #A2329279, Charlene Carlson, Associate, Harvest Real Estate. courtesy of Pillar9 System
- C$205,0004 bd2 ba864 sqft422 S 3rd Ave E, Oyen, AB T0J 2J0For SaleMLS ID #A2328227, Charlene Carlson, Associate, Harvest Real Estate. courtesy of Pillar9 System
- C$199,9004 bd2 ba846 sqft110 S 4th Ave E, Oyen, AB T0J 2J0For SaleMLS ID #A2283156, Elissa Kurbis, Associate, Exp Realty. courtesy of Pillar9 System
- C$115,0002 bd1 ba932 sqft5 S 1st Ave E, Acadia No. 34, AB T0J 0A0For Sale
 MLS ID #A2323074, Lisa Gaudet, Associate, Royal Lepage Community Realty. courtesy of Pillar9 System
 - C$112,0002 bd1 ba902 sqft110 S 1st Ave W, Hanna, AB T0J 1P0For SaleMLS ID #A2298306, Charlene Carlson, Associate, Harvest Real Estate. courtesy of Pillar9 System
