Skip main navigation
Sold for $875,000
  • $875,000

    2147 Eliot Street, Denver, CO 80211

    3beds
    1,803sqft
    Townhouse
    Built in 2012
    2,420 Square Feet Lot
    $829,200 Zestimate®
    $485/sqft
    $4,200 Estimated rent

    Home value

    $829,200

    $788,000 - $871,000

    $4,200/mo

    Zestimate® history
    Loading
    Loading...

    Owner options

    List your home for rent

    $4,200/mo

    Rent Zestimate®

    Find your next renter with Zillow Rental Manager. Plus, with online applications, you can quickly screen prospective tenants – for free.

    Learn more

    $4,200/mo

    Rent Zestimate®

    Refinance and save

    $5,051/mo

    Est. payment

    Refinancing to a lower rate could help reduce your monthly payments and save thousands over the life of the loan.

    See today's rates

    $5,051/mo

    Est. payment

    Explore your selling options

    Work with a Zillow partner agent

    Leverage their expertise and Zillow's premium Showcase listings to get your home seen by more buyers.

    Get started

    List with your own agent

    Get your home in front of millions of buyers by listing it on Zillow.

    Learn how to do it

    Sell it yourself

    Take full control of how buyers see your home on Zillow by listing For Sale by Owner (FSBO).

    List your home

    What's special

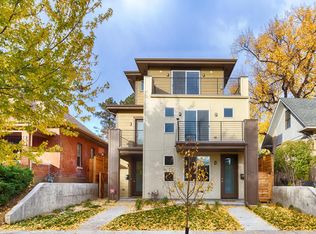
    Light railGourmet kitchenUpgraded stainless appliancesMultiple balconiesFlex spacesGreat roomPrivate primary suite
    CENTRAL DENVER'S DREAM ADDRESS! LITERALLY ACROSS THE STREET FROM COVETED JEFFERSON PARK AND WALKABILITY BEYOND COMPARE. LOCAL RESTAURANTS, SHOPPING, LIGHT RAIL AND ON AND ON. WHEN YOU RETURN HOME...THIS EASY LIVING CONTEMPORARY TRI LEVEL IS SIMPLY STUNNING. EAST FACING TO CAPTURE ALL THE MORNING WARMTH AND MULTIPLE BALCONIES TO ENJOY IT ALL! TRUE GREAT ROOM MAIN FLOOR WITH GOURMET KITCHEN FEATURING UPGRADED STAINLESS APPLIANCES. PRIVATE PRIMARY SUITE PERCHED ON THE TOP FLOOR IS JUST WHY YOU LIVE THE CITY LIFE. ADDITIONAL TWO BEDROOMS OR FLEX SPACES FOR WHATEVER YOU DESIRE! RARE AND SPACIOUS PRIVATE BACKYARD! DETACHED OVERSIZED TWO CAR GARAGE WITH ALLEY ACCESS. YOU WILL NOT BE DISAPPOINTED HERE!

    Zillow last checked:

    Listing updated:

    Listed by:

    Bob Bell (720)201-9192 MILEHIPROPERTY@GMAIL.COM,

    Milehiproperty

    Bought with:

    Kim Kouba, 100029554

    Compass - Denver

    Source: REcolorado as distributed by MLS GRID,MLS#: 2299274MLS Logo

    Facts & features

    Interior

    Bedrooms & bathrooms
    • Bedrooms: 3
    • Bathrooms: 4
    • Full bathrooms: 1
    • 3/4 bathrooms: 2
    • 1/2 bathrooms: 1
    • Main level bathrooms: 1
    Primary bedroom
    • Description: Carpet, Walk In Closet, Mini Split, Balcony
    • Level: Upper
    • Area: 238 Square Feet
    • Dimensions: 14 x 17
    Bedroom
    • Description: Carpet
    • Level: Upper
    • Area: 108 Square Feet
    • Dimensions: 9 x 12
    Bedroom
    • Description: Carpet, Door To Balcony, Ceiling Fan, Walk In Closet
    • Level: Upper
    • Area: 156 Square Feet
    • Dimensions: 12 x 13
    Primary bathroom
    • Description: Tile Floor, Double Sinks
    • Level: Upper
    • Area: 80 Square Feet
    • Dimensions: 8 x 10
    Bathroom
    • Description: Laminate Floors
    • Level: Main
    • Area: 35 Square Feet
    • Dimensions: 5 x 7
    Bathroom
    • Description: Tile Floor/Laminate, Double Sinks
    • Level: Upper
    • Area: 55 Square Feet
    • Dimensions: 11 x 5
    Bathroom
    • Description: Tile Floor
    • Level: Upper
    • Area: 40 Square Feet
    • Dimensions: 8 x 5
    Dining room
    • Description: Laminate Floors
    • Level: Main
    • Area: 96 Square Feet
    • Dimensions: 8 x 12
    Kitchen
    • Description: Laminate Floors, Stainless Appliances, Island
    • Level: Main
    • Area: 135 Square Feet
    • Dimensions: 9 x 15
    Laundry
    • Description: Tile Floor , Closet
    • Level: Upper
    • Area: 20 Square Feet
    • Dimensions: 4 x 5
    Living room
    • Description: Laminate Floors
    • Level: Main
    • Area: 234 Square Feet
    • Dimensions: 13 x 18
    Heating
    • Forced Air, Natural Gas
    Cooling
    • Central Air
    Appliances
    • Included: Dishwasher, Disposal, Dryer, Gas Water Heater, Microwave, Oven, Range, Refrigerator, Self Cleaning Oven, Washer
    • Laundry: In Unit
    Features
    • Ceiling Fan(s), Eat-in Kitchen, High Ceilings, High Speed Internet, Kitchen Island, Open Floorplan, Primary Suite, Quartz Counters, Smoke Free, Walk-In Closet(s)
    • Flooring: Carpet, Laminate, Tile
    • Windows: Double Pane Windows
    • Has basement: No
    • Common walls with other units/homes: End Unit,1 Common Wall
    Interior area
    • Total structure area: 1,803
    • Total interior livable area: 1,803 sqft
    • Finished area above ground: 1,803

    Property

    Parking
    • Total spaces: 2
    • Parking features: Concrete, Dry Walled, Exterior Access Door, Lighted
    • Garage spaces: 2
    Features
    • Levels: Three Or More
    • Patio & porch: Front Porch, Patio
    • Exterior features: Balcony, Dog Run, Garden, Private Yard, Rain Gutters
    • Fencing: Full
    • Has view: Yes
    • View description: City
    Lot
    • Size: 2,420 sqft
    Details
    • Parcel number: 232129035
    • Zoning: U-TU-B
    • Special conditions: Standard

    Construction

    Type & style
    • Home type: Townhouse
    • Architectural style: Contemporary
    • Property subtype: Townhouse
    • Attached to another structure: Yes
    Materials
    • Frame, Stucco, Wood Siding
    • Foundation: Slab
    • Roof: Membrane,Other
    Condition
    • Updated/Remodeled
    • Year built: 2012

    Utilities & green energy

    • Electric: 110V, 220 Volts
    • Sewer: Public Sewer
    • Water: Public
    • Utilities for property: Cable Available, Electricity Connected, Internet Access (Wired), Natural Gas Connected, Phone Available

    Community & neighborhood

    Security
    • Security features: Carbon Monoxide Detector(s), Smoke Detector(s)
    Location
    • Region: Denver
    • Subdivision: Jefferson Park

    Other

    Other facts
    • Listing terms: Cash,Conventional
    • Ownership: Individual
    • Road surface type: Paved

    Price history

    DateEventPrice
    8/31/2023Sold$875,000+28.7%$485/sqft
    Source: REcolorado as distributed by MLS GRID #2299274 Report a problem
    9/5/2020Listing removed$680,000$377/sqft
    Source: Compass - Denver #7887163 Report a problem
    7/26/2020Pending sale$680,000$377/sqft
    Source: Compass - Denver #7887163 Report a problem
    7/3/2020Price change$680,000-2.9%$377/sqft
    Source: Compass - Denver #7887163 Report a problem
    5/23/2020Listed for sale$700,000+42.9%$388/sqft
    Source: Compass - Denver #7887163 Report a problem
    10/9/2013Sold$490,000$272/sqft
    Source: Public Record Report a problem

    Public tax history

    YearProperty taxesTax assessment
    2024$3,884 +5.8%$50,120 -11.4%
    2023$3,669 +3.6%$56,540 +22.5%
    2022$3,541 +2.5%$46,140 -2.8%
    2021$3,456 +2.9%$47,460 +1.9%
    2020$3,359 +4%$46,582 -0.7%
    2019$3,231 $46,908 +12.3%
    2018$3,231 +0.3%$41,760
    2017$3,221 -2.2%$41,760 -0.9%
    2016$3,293 +3.4%$42,150
    2015$3,183 +795.2%$42,150 +10%
    2014$356 $38,330

    Find assessor info on the county website

    Neighborhood: Jefferson Park

    Nearby schools

    GreatSchools rating
    Schools provided by the listing agent
    • Elementary: Brown
    • Middle: Strive Lake
    • High: North
    • District: Denver 1

    Source: REcolorado as distributed by MLS GRID. This data may not be complete. We recommend contacting the local school district to confirm school assignments for this home.

    Get a cash offer in 3 minutes
    Find out how much your home could sell for in as little as 3 minutes with a no-obligation cash offer.
    Estimated market value
    $829,200
    Get a cash offer in 3 minutes
    Find out how much your home could sell for in as little as 3 minutes with a no-obligation cash offer.
    Estimated market value
    $829,200