Skip main navigation
Sold for $949,999
  • $949,999

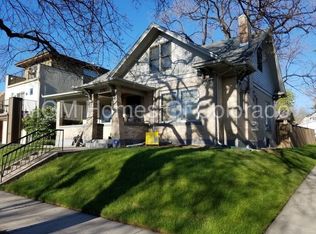
    2185 Eliot Street, Denver, CO 80211

    3beds
    1,650sqft
    Townhouse
    Built in 2021
    -- sqft lot
    $878,900 Zestimate®
    $576/sqft
    $4,060 Estimated rent

    Home value

    $878,900

    $835,000 - $923,000

    $4,060/mo

    Zestimate® history
    Loading
    Loading...

    Owner options

    List your home for rent

    $4,060/mo

    Rent Zestimate®

    Find your next renter with Zillow Rental Manager. Plus, with online applications, you can quickly screen prospective tenants – for free.

    Learn more

    $4,060/mo

    Rent Zestimate®

    Refinance and save

    $5,489/mo

    Est. payment

    Refinancing to a lower rate could help reduce your monthly payments and save thousands over the life of the loan.

    See today's rates

    $5,489/mo

    Est. payment

    Explore your selling options

    Work with a Zillow partner agent

    Leverage their expertise and Zillow's premium Showcase listings to get your home seen by more buyers.

    Get started

    List with your own agent

    Get your home in front of millions of buyers by listing it on Zillow.

    Learn how to do it

    Sell it yourself

    Take full control of how buyers see your home on Zillow by listing For Sale by Owner (FSBO).

    List your home

    What's special

    Designer finishes, park views, and walkability are just a few things to love about this Jefferson Park home. A bright, open floorpan features Cabinetry/Tile/Flooring by European modern design company Porcelanosa. Anderson fiberglass windows highlight park views. The kitchen is a chefs dream with all Viking appliances, quartz countertops, and a large island. The second level offers two bedrooms and a large full bathroom with two sinks. The upper floor is a gorgeous owners suite with sizable bedroom, walk-in closet, en suite bath, and laundry room. Enjoy a private back patio, garage, and no HOA! This designer half duplex is just steps from neighborhood coffee shops, bars, and restaurants. If you’re looking for a thoughtfully designed, high end home that is walkable and close to Downtown, welcome home!

    Zillow last checked:

    Listing updated:

    Listed by:

    Elizabeth Bordeaux 720-297-5420 elizabeth.charney@gmail.com,

    Usaj Realty

    Bought with:

    Sheryll White, 040006354

    EXIT Realty DTC, Cherry Creek, Pikes Peak.

    Source: REcolorado as distributed by MLS GRID,MLS#: 3074275MLS Logo

    Facts & features

    Interior

    Bedrooms & bathrooms
    • Bedrooms: 3
    • Bathrooms: 3
    • Full bathrooms: 1
    • 3/4 bathrooms: 1
    • 1/2 bathrooms: 1
    • Main level bathrooms: 1
    Primary bedroom
    • Level: Upper
    Bedroom
    • Level: Upper
    Bedroom
    • Level: Upper
    Primary bathroom
    • Level: Upper
    Bathroom
    • Level: Main
    Bathroom
    • Level: Upper
    Kitchen
    • Level: Main
    Laundry
    • Level: Upper
    Heating
    • Forced Air, Natural Gas
    Cooling
    • Central Air
    Appliances
    • Included: Dishwasher, Dryer, Microwave, Range, Range Hood, Refrigerator, Washer
    • Laundry: In Unit
    Features
    • Eat-in Kitchen, High Ceilings, Kitchen Island, Open Floorplan, Primary Suite, Quartz Counters, Smoke Free, Solid Surface Counters, Walk-In Closet(s)
    • Flooring: Carpet, Tile, Wood
    • Has basement: No
    • Number of fireplaces: 1
    • Fireplace features: Gas, Living Room
    • Common walls with other units/homes: 1 Common Wall
    Interior area
    • Total structure area: 1,650
    • Total interior livable area: 1,650 sqft
    • Finished area above ground: 1,650

    Property

    Parking
    • Total spaces: 1
    • Parking features: Garage
    • Garage spaces: 1
    Features
    • Levels: Three Or More
    • Patio & porch: Patio
    • Exterior features: Private Yard
    • Fencing: Full
    Lot
    • Features: Near Public Transit
    Details
    • Parcel number: 232129048
    • Special conditions: Standard

    Construction

    Type & style
    • Home type: Townhouse
    • Property subtype: Townhouse
    • Attached to another structure: Yes
    Materials
    • Frame, Other
    • Roof: Composition
    Condition
    • Year built: 2021

    Utilities & green energy

    • Sewer: Public Sewer
    • Water: Public

    Community & neighborhood

    Security
    • Security features: Carbon Monoxide Detector(s), Smoke Detector(s)
    Location
    • Region: Denver
    • Subdivision: Jefferson Park

    Other

    Other facts
    • Listing terms: 1031 Exchange,Cash,Conventional,FHA,VA Loan
    • Ownership: Individual

    Price history

    DateEventPrice
    1/30/2024Sold$949,999$576/sqft
    Source: REcolorado as distributed by MLS GRID #3074275 Report a problem
    1/8/2024Pending sale$949,999$576/sqft
    Source: REcolorado as distributed by MLS GRID #3074275 Report a problem
    1/3/2024Price change$949,999-4.9%$576/sqft
    Source: REcolorado as distributed by MLS GRID #3074275 Report a problem
    12/1/2023Listed for sale$999,000$605/sqft
    Source: REcolorado as distributed by MLS GRID #3074275 Report a problem

    Public tax history

    Tax history is unavailable.

    Neighborhood: Jefferson Park

    Nearby schools

    GreatSchools rating
    Schools provided by the listing agent
    • Elementary: Brown
    • Middle: Strive Sunnyside
    • High: North
    • District: Denver 1

    Source: REcolorado as distributed by MLS GRID. This data may not be complete. We recommend contacting the local school district to confirm school assignments for this home.

    Get a cash offer in 3 minutes
    Find out how much your home could sell for in as little as 3 minutes with a no-obligation cash offer.
    Estimated market value
    $878,900
    Get a cash offer in 3 minutes
    Find out how much your home could sell for in as little as 3 minutes with a no-obligation cash offer.
    Estimated market value
    $878,900