You must see this amazing,updated,stylish townhome in a popular, sought after area, Denver. Home has been well-maintained featuring new paint, new flooring, new shower hardware, new hot water heater, etc. Enjoy your coffee in the breakfast area, open to the spacious kitchen with newly painted cabinets, contemporary features, flowing to the amazing, spacious, family room. You will love the added sunroom, perfect for a sitting area or an office, with natural light and a perfect transitional floor plan. On exterior you will enjoy the private courtyard, perfect for entertaining friends or family, with storage area. Upstairs features 2 large bedrooms with amazing closets. Primary suite has huge walk-in closet and dual vanities. It's an ideal layout for guests or a roommate situation. Smithstone's waterfront pool gives you breathtaking view of LKN and also a clubhouse. Enjoy being close to dining and shopping yet you can enjoy the quiet tranquilness that the Mariner's Pointe residents enjoy!
Closed
$275,000
2147 Lake Breeze Ln, Denver, NC 28037
2beds
1,602sqft
Townhouse
Built in 2004
0.03 Acres Lot
$273,000 Zestimate®
$172/sqft
$1,699 Estimated rent
Home value
$273,000
$248,000 - $300,000
$1,699/mo
Zestimate® history
Owner options
List your home for rent
$1,699/mo
Rent Zestimate®
Find your next renter with Zillow Rental Manager. Plus, with online applications, you can quickly screen prospective tenants – for free.
$1,699/mo
Rent Zestimate®
Refinance and save
$1,885/mo
Est. payment
Refinancing to a lower rate could help reduce your monthly payments and save thousands over the life of the loan.
$1,885/mo
Est. payment
Explore your selling options
Work with a Zillow partner agent
Leverage their expertise and Zillow's premium Showcase listings to get your home seen by more buyers.
Get startedList with your own agent
Get your home in front of millions of buyers by listing it on Zillow.
Learn how to do itSell it yourself
Take full control of how buyers see your home on Zillow by listing For Sale by Owner (FSBO).
List your homeWhat's special
Contemporary featuresAdded sunroomPrivate courtyardNew paintNew shower hardwareBreakfast areaSpacious kitchen
Zillow last checked:
Listing updated:
Listed by:
Judy Godley judy@helenadamsrealty.com,
Helen Adams Realty
Bought with:
Sydney Habbal
Austin-Barnett Realty LLC
Source: Canopy MLS as distributed by MLS GRID,MLS#: 4256936
Facts & features
Interior
Bedrooms & bathrooms
- Bedrooms: 2
- Bathrooms: 3
- Full bathrooms: 2
- 1/2 bathrooms: 1
Primary bedroom
- Level: Upper
Bedroom s
- Level: Upper
Bathroom half
- Level: Main
Bathroom full
- Level: Upper
Bathroom full
- Level: Upper
Breakfast
- Level: Main
Family room
- Level: Main
Kitchen
- Level: Main
Sunroom
- Level: Main
Heating
- Natural Gas
Cooling
- Ceiling Fan(s), Central Air
Appliances
- Included: Dishwasher, Disposal, Electric Cooktop, Gas Water Heater, Ice Maker, Microwave, Oven, Refrigerator with Ice Maker
- Laundry: In Hall, Laundry Closet, Main Level
Features
- Breakfast Bar, Open Floorplan, Pantry, Walk-In Closet(s)
- Flooring: Laminate, Vinyl
- Doors: Storm Door(s)
- Windows: Insulated Windows
- Has basement: No
- Attic: Pull Down Stairs
Interior area
- Total structure area: 1,602
- Total interior livable area: 1,602 sqft
- Finished area above ground: 1,602
- Finished area below ground: 0
Property
Parking
- Total spaces: 2
- Parking features: Assigned, Parking Space(s)
- Uncovered spaces: 2
Features
- Levels: Two
- Stories: 2
- Entry location: Main
- Patio & porch: Terrace
- Exterior features: Lawn Maintenance
- Pool features: Community
- Fencing: Back Yard,Privacy
- Waterfront features: Boat Slip – Community
- Body of water: Lake Norman
Lot
- Size: 0.03 Acres
- Dimensions: 20 x 68 x 20 x 68
Living quarters
- Secondary features: None
Details
- Additional structures: Outbuilding
- Parcel number: 79263
- Zoning: PD-MU
- Special conditions: Standard
- Other equipment: Network Ready
Construction
Type & style
- Home type: Townhouse
- Architectural style: Transitional
- Property subtype: Townhouse
Materials
- Brick Partial, Vinyl
- Foundation: Slab
- Roof: Fiberglass
Condition
- New construction: No
- Year built: 2004
Utilities & green energy
- Sewer: County Sewer
- Water: County Water
- Utilities for property: Cable Available, Electricity Connected
Community & HOA
Community
- Features: Clubhouse, Lake Access, Sidewalks, Street Lights
- Security: Carbon Monoxide Detector(s), Smoke Detector(s)
- Subdivision: Mariners Pointe at Smithstone
HOA
- Has HOA: Yes
- HOA fee: $237 monthly
- HOA name: Hawthorne Management
- HOA phone: 704-377-0114
Location
- Region: Denver
- Elevation: 1500 Feet
Financial & listing details
- Price per square foot: $172/sqft
- Tax assessed value: $262,369
- Annual tax amount: $1,725
- Date on market: 5/10/2025
- Cumulative days on market: 66 days
- Listing terms: Cash,Conventional,FHA,VA Loan
- Electric utility on property: Yes
- Road surface type: Asphalt, Paved
Price history
| Date | Event | Price |
|---|---|---|
| 8/13/2025 | Sold | $275,000-1.8%$172/sqft |
Source:  Canopy MLS as distributed by MLS GRID #4256936 Report a problem Canopy MLS as distributed by MLS GRID #4256936 Report a problem | ||
| 7/15/2025 | Pending sale | $280,000$175/sqft |
Source: Canopy MLS as distributed by MLS GRID #4256936 Report a problem | ||
| 6/18/2025 | Price change | $280,000-3.1%$175/sqft |
Source: Canopy MLS as distributed by MLS GRID #4256936 Report a problem | ||
| 6/4/2025 | Price change | $289,000-3.3%$180/sqft |
Source: Canopy MLS as distributed by MLS GRID #4256936 Report a problem | ||
| 5/10/2025 | Listed for sale | $299,000+12.8%$187/sqft |
Source: Canopy MLS as distributed by MLS GRID #4256936 Report a problem | ||
| 8/22/2023 | Sold | $265,000-1.1%$165/sqft |
Source: Canopy MLS as distributed by MLS GRID #4049177 Report a problem | ||
| 7/15/2023 | Listed for sale | $268,000$167/sqft |
Source: Canopy MLS as distributed by MLS GRID #CAR4049177 Report a problem | ||
Public tax history
| Year | Property taxes | Tax assessment |
|---|---|---|
| 2025 | $1,725 +1.6% | $262,369 |
| 2024 | $1,698 | $262,369 |
| 2023 | $1,698 +33.5% | $262,369 +67.6% |
| 2022 | $1,272 -0.6% | $156,537 |
| 2021 | $1,280 +7.5% | $156,537 |
| 2020 | $1,190 +1.9% | $156,537 |
| 2019 | $1,168 +29.1% | $156,537 +33.2% |
| 2018 | $905 | $117,507 |
| 2017 | $905 +0.4% | $117,507 |
| 2016 | $902 -2.5% | $117,507 |
| 2015 | $925 +2.2% | -- |
| 2014 | $905 | $119,958 |
| 2013 | -- | -- |
| 2012 | -- | -- |
| 2011 | -- | -- |
| 2010 | -- | -- |
| 2009 | -- | -- |
| 2008 | -- | $134,096 +22.3% |
| 2007 | -- | $109,677 |
| 2006 | -- | $109,677 |
Find assessor info on the county website
Neighborhood: 28037
Nearby homes
- $300,0003 bd3 ba1.4k sqft2420 Mariners Cove Ln, Denver, NC 28037Sold
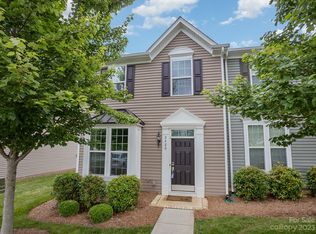
- $283,1003 bd3 ba1.4k sqft2416 Mariners Cove Ln, Denver, NC 28037Off Market

- $316,5003 bd3 ba1.4k sqft2440 Mariners Cove Ln, Denver, NC 28037Sold
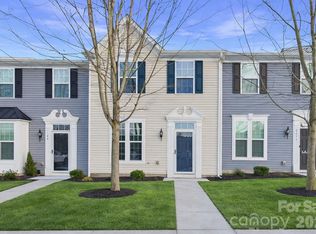
- $313,0003 bd3 ba1.4k sqft2428 Mariners Cove Ln, Denver, NC 28037Off Market
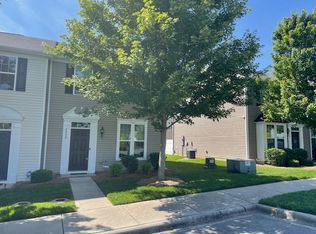
- $296,1003 bd2 ba1.4k sqft2408 Mariners Cove Ln, Denver, NC 28037Off Market
- $1,9253 bd3 ba1.4k sqft2432 Mariners Cove Ln, Denver, NC 28037For Rent
- $281,9003 bd2 ba1.4k sqft2432 Mariners Cove Ln #1011E, Denver, NC 28037Off Market
- $308,3003 bd2 ba1.4k sqft2547 Norman Isle Dr, Denver, NC 28037Off Market
Nearby schools
GreatSchools rating
- 8/10St James Elementary SchoolGrades: PK-5Distance: 1.5 mi
- 4/10East Lincoln MiddleGrades: 6-8Distance: 5.9 mi
- 8/10East Lincoln HighGrades: 9-12Distance: 2.9 mi
Get a cash offer in 3 minutes
Find out how much your home could sell for in as little as 3 minutes with a no-obligation cash offer.
Estimated market value
$273,000
Get a cash offer in 3 minutes
Find out how much your home could sell for in as little as 3 minutes with a no-obligation cash offer.
Estimated market value
$273,000
- North Carolina
- Lincoln County
- Denver
- 28037
- 2147 Lake Breeze Ln
Nearby cities
Nearby zip codes
Other Denver Topics
