Skip main navigation
Closed
  • $300,000

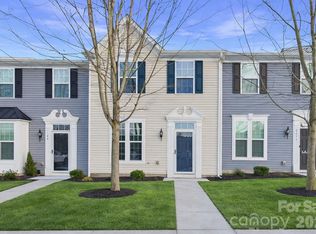
    2420 Mariners Cove Ln, Denver, NC 28037

    3beds
    1,465sqft
    Townhouse
    Built in 2017
    0.35 Acres Lot
    $302,500 Zestimate®
    $205/sqft
    $1,849 Estimated rent

    Home value

    $302,500

    $287,000 - $318,000

    $1,849/mo

    Zestimate® history
    Loading
    Loading...

    Owner options

    List your home for rent

    $1,849/mo

    Rent Zestimate®

    Find your next renter with Zillow Rental Manager. Plus, with online applications, you can quickly screen prospective tenants – for free.

    Learn more

    $1,849/mo

    Rent Zestimate®

    Refinance and save

    $1,980/mo

    Est. payment

    Refinancing to a lower rate could help reduce your monthly payments and save thousands over the life of the loan.

    See today's rates

    $1,980/mo

    Est. payment

    Explore your selling options

    Work with a Zillow partner agent

    Leverage their expertise and Zillow's premium Showcase listings to get your home seen by more buyers.

    Get started

    List with your own agent

    Get your home in front of millions of buyers by listing it on Zillow.

    Learn how to do it

    Sell it yourself

    Take full control of how buyers see your home on Zillow by listing For Sale by Owner (FSBO).

    List your home

    What's special

    Waterfront poolGranite-top islandHuge rear terraceLaundry roomLarge great roomTiled hall bathDouble fridge
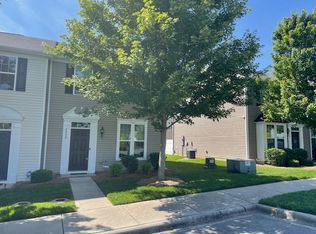
    Lake Norman Waterfront Neighborhood! Mariners Pointe at Smithstone has a waterfront pool & clubhouse shared with estate homes also in the community. DON'T MISS THIS RARE END LOCATION TOWNHOME IN NEW SECTION - BUILT IN 2017! 3 bedrooms 2.5 baths w/ LARGE great room opening to gorgeous chef's kitchen w/ granite-top island, SS appliances, gas range, double fridge. Huge rear terrace (quiet w/no ac unit). Escape to spacious Owner's Suite upstairs with angled tray ceiling. Luxury tile bath w/double sinks. Lots of space in walk-in closet. Laundry room includes washer/dryer. Bedroom 2 & 3rd bedroom (w/plank floors) share tiled hall bath w/ double sinks. Wonderful lifestyle. Trailered jet ski/boat storage in neighborhood. Lake access from nearby boat ramps. Lots of Shopping/Restaurants nearby & easy access to Hwy 16 & I485!

    Zillow last checked:

    Listing updated:

    Listed by:

    Kris Rainey krisrainey@markspain.com,

    Mark Spain Real Estate

    Bought with:

    Steve Perri

    Southern Homes of the Carolinas, Inc

    Source: Canopy MLS as distributed by MLS GRID,MLS#: 4034948MLS Logo

    Facts & features

    Interior

    Bedrooms & bathrooms
    • Bedrooms: 3
    • Bathrooms: 3
    • Full bathrooms: 2
    • 1/2 bathrooms: 1
    Primary bedroom
    • Level: Upper
    Bedroom s
    • Level: Upper
    Bedroom s
    • Level: Upper
    Bathroom half
    • Level: Main
    Bathroom full
    • Level: Upper
    Bathroom full
    • Level: Upper
    Dining room
    • Level: Main
    Kitchen
    • Level: Main
    Laundry
    • Level: Upper
    Living room
    • Level: Main
    Heating
    • Forced Air, Natural Gas
    Cooling
    • Central Air, Gas
    Appliances
    • Included: Dishwasher, Disposal, Gas Range, Gas Water Heater, Microwave, Refrigerator
    • Laundry: Laundry Closet, Upper Level
    Features
    • Tray Ceiling(s)(s), Walk-In Closet(s)
    • Flooring: Carpet, Hardwood, Tile
    • Has basement: No
    • Attic: Pull Down Stairs
    Interior area
    • Total structure area: 1,465
    • Total interior livable area: 1,465 sqft
    • Finished area above ground: 1,465
    • Finished area below ground: 0

    Property

    Parking
    • Total spaces: 2
    • Parking features: Parking Lot
    • Uncovered spaces: 2
    Features
    • Levels: Two
    • Stories: 2
    • Entry location: Main
    • Patio & porch: Patio
    • Exterior features: Lawn Maintenance
    • Pool features: Community
    • Fencing: Privacy
    • Waterfront features: Other - See Remarks
    • Body of water: Lake Norman
    Lot
    • Size: 0.35 Acres
    • Features: End Unit, Level
    Details
    • Parcel number: 93342
    • Zoning: PD-MU
    • Special conditions: Standard

    Construction

    Type & style
    • Home type: Townhouse
    • Architectural style: Traditional
    • Property subtype: Townhouse
    Materials
    • Vinyl
    • Foundation: Slab
    • Roof: Fiberglass
    Condition
    • New construction: No
    • Year built: 2017

    Utilities & green energy

    • Sewer: County Sewer
    • Water: County Water

    Community & HOA

    Community
    • Features: Clubhouse, Sidewalks, Street Lights
    • Security: Carbon Monoxide Detector(s), Smoke Detector(s)
    • Subdivision: Mariners Pointe at Smithstone
    HOA
    • Has HOA: Yes
    • HOA fee: $227 monthly
    • HOA name: Hawthorne
    • HOA phone: 704-377-0114
    Location
    • Region: Denver

    Financial & listing details

    • Price per square foot: $205/sqft
    • Tax assessed value: $169,246
    • Annual tax amount: $1,890
    • Date on market: 6/2/2023
    • Cumulative days on market: 84 days
    • Listing terms: Cash,Conventional,FHA,VA Loan
    • Road surface type: None, Paved

    Price history

    DateEventPrice
    9/12/2023Sold$300,000-3.2%$205/sqft
    Source: Canopy MLS as distributed by MLS GRID #4034948 Report a problem
    8/2/2023Price change$309,900-2.4%$212/sqft
    Source: Canopy MLS as distributed by MLS GRID #4034948 Report a problem
    6/23/2023Price change$317,500-0.8%$217/sqft
    Source: Canopy MLS as distributed by MLS GRID #CAR4034948 Report a problem
    6/2/2023Listed for sale$320,000+5.6%$218/sqft
    Source: Canopy MLS as distributed by MLS GRID #CAR4034948 Report a problem
    2/22/2022Sold$303,000+1%$207/sqft
    Source: Canopy MLS as distributed by MLS GRID #3822934 Report a problem
    1/25/2022Pending sale$300,000$205/sqft
    Source: Canopy MLS as distributed by MLS GRID #3822934 Report a problem
    1/22/2022Listed for sale$300,000+73.4%$205/sqft
    Source: Canopy MLS as distributed by MLS GRID #3822934 Report a problem
    11/29/2017Sold$173,000$118/sqft
    Source: Public Record Report a problem

    Public tax history

    YearProperty taxesTax assessment
    2025$1,890 +1.5%$289,773
    2024$1,863 $289,773
    2023$1,863 +36.4%$289,773 +71.2%
    2022$1,366 -0.6%$169,246
    2021$1,374 +7.5%$169,246
    2020$1,279 +1.9%$169,246
    2019$1,255 +12%$169,246 +13.7%
    2018$1,120 $148,866
    2017-- --
    Find assessor info on the county website

    Neighborhood: 28037

    Nearby schools

    GreatSchools rating
    Schools provided by the listing agent
    • Elementary: Rock Springs
    • Middle: East Lincoln
    • High: East Lincoln

    Source: Canopy MLS as distributed by MLS GRID. This data may not be complete. We recommend contacting the local school district to confirm school assignments for this home.

    Get a cash offer in 3 minutes
    Find out how much your home could sell for in as little as 3 minutes with a no-obligation cash offer.
    Estimated market value
    $302,500
    Get a cash offer in 3 minutes
    Find out how much your home could sell for in as little as 3 minutes with a no-obligation cash offer.
    Estimated market value
    $302,500