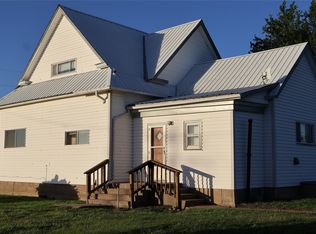
This 45+/- acre farmstead offers the perfect blend of country living and functionality with direct Highway 400 access just 2 miles west of Mullinville. The home features over 1,600 square feet of living space on the main floor, including 2 bedrooms, a dedicated music room, a large living room, 2 bathrooms, and a convenient laundry room. The full basement is mostly unfinished and provides ample storage space along with the furnace and water heater. Outside, the property is well-equipped with both a 2-car attached garage and a 1-car detached garage. A massive 50’x90’ red iron shop with a concrete floor provides excellent space for equipment, livestock needs, storage, or projects. The property also includes 2 older granary buildings full of character along with a newer modern storage shed for additional utility and organization. The remaining acreage consists of fenced pasture with pens and quality fencing already in place, making it ideal for livestock or agricultural use. Whether you’re looking for a homestead, livestock setup, or a rural property with room to grow, this one has plenty to offer. Don’t miss your opportunity to own this versatile acreage!
Pending
$370,000
2147 State Highway 400, Mullinville, KS 67109
2beds
1,664sqft
:
Get pre-qualified$2,605/mo
Single Family Residence
Built in 1968
45.73 Acres Lot
$-- Zestimate®
$222/sqft
$-- HOA
What's special
Dedicated music roomConvenient laundry room
- 64 days |
- 15 |
- 1 |
Zillow last checked:
Listing updated:
Listed by:
John Hamm 620-450-7481,
Hamm Auction & Real Estate, LLC
Source: Mid Kansas MLS & Prairie Land Realtors as distributed by MLS GRID,MLS#: 54802
Facts & features
Interior
Bedrooms & bathrooms
- Bedrooms: 2
- Bathrooms: 2
- Full bathrooms: 2
- Main level bathrooms: 2
- Main level bedrooms: 2
Heating
- Natural Gas
Cooling
- Electric
Appliances
- Included: Dishwasher, Microwave, Refrigerator, Gas Water Heater, Electric Oven
- Laundry: Main Level, 220 equipment
Features
- Flooring: Carpet
- Windows: Wood Frames, Double Pane Windows
- Basement: Full,Poured Concrete
- Has fireplace: No
- Fireplace features: None
Interior area
- Total structure area: 1,664
- Total interior livable area: 1,664 sqft
Property
Parking
- Total spaces: 3
- Parking features: Garage
- Garage spaces: 3
Features
- Patio & porch: Covered
- Exterior features: Guttering
Lot
- Size: 45.73 Acres
- Features: Other (See Remarks)
Construction
Type & style
- Home type: SingleFamily
- Architectural style: Ranch
- Property subtype: Single Family Residence
Materials
- Brick, Vinyl Siding
- Roof: Composition
Condition
- Year built: 1968
Utilities & green energy
- Sewer: Septic System
- Water: Well
Community & HOA
HOA
- Has HOA: No
Location
- Region: Mullinville
Financial & listing details
- Price per square foot: $222/sqft
- Date on market: 5/27/2026
- Listing terms: Cash,Conventional
- Road surface type: Paved

John Hamm
(620) 450-7481
By pressing Contact Agent, you agree that the real estate professional identified above may call/text you about your search, which may involve use of automated means and pre-recorded/artificial voices. You don't need to consent as a condition of buying any property, goods, or services. Message/data rates may apply. You also agree to our Terms of Use. Zillow does not endorse any real estate professionals. We may share information about your recent and future site activity with your agent to help them understand what you're looking for in a home.
Estimated market value
Not available
Estimated sales range
Not available
$1,399/mo
Price history
| Date | Event | Price |
|---|---|---|
| 6/19/2026 | Contingent | $370,000$222/sqft |
Source: Mid Kansas MLS & Prairie Land Realtors as distributed by MLS GRID #54802 Report a problem | ||
| 5/27/2026 | Listed for sale | $370,000$222/sqft |
Source: Mid Kansas MLS & Prairie Land Realtors as distributed by MLS GRID #54802 Report a problem | ||
Public tax history
Tax history is unavailable.
Monthly payment
Est. payment
Payment breakdown
Explore the cost of this home by adjusting the details. Changes won't be saved.Climate risks
Neighborhood: 67109
Nearby schools
GreatSchools rating
- 7/10Kiowa County Elem/Jr. High SchoolGrades: PK-5Distance: 12.3 mi
- 6/10Kiowa County High SchoolGrades: 6-12Distance: 12.3 mi
Schools provided by the listing agent
- Elementary: Kiowa Co
- Middle: Kiowa Co
- High: Kiowa Co
- District: Kiowa Co
Source: Mid Kansas MLS & Prairie Land Realtors as distributed by MLS GRID. This data may not be complete. We recommend contacting the local school district to confirm school assignments for this home.
- $446,8002 bd2 ba1.6k sqft2147 400th Hwy, Mullinville, KS 67109Off Market
- $446,8002 bd2 ba1.7k sqft3245 400th Hwy, Mullinville, KS 67109Off Market
- $257,2003 bd1 ba1.3k sqft13005 5th Ave, Mullinville, KS 67109Off Market
- $275,8001 bd1 ba2.9k sqft3015 54th Hwy, Mullinville, KS 67109Off Market
- $33,880-- bd-- ba-- sqft3481 North Ave, Mullinville, KS 67109Off Market
- $47,4004 bd2 ba1.4k sqft15361 5th Ave, Mullinville, KS 67109Off Market
- $330-- bd-- ba-- sqft400 West Hwy, Mullinville, KS 67109Off Market
- $5,480-- bd-- ba-- sqft400 West Hwy, Mullinville, KS 67109Off Market