Skip main navigation
Sold for $459,000
  • $459,000

    2148 Almont St, Ferndale, MI 48220

    3beds
    2,055sqft
    Single Family Residence
    Built in 2025
    4,356 Square Feet Lot
    $468,200 Zestimate®
    $223/sqft
    $3,663 Estimated rent

    Home value

    $468,200

    $445,000 - $492,000

    $3,663/mo

    Zestimate® history
    Loading
    Loading...

    Owner options

    List your home for rent

    $3,663/mo

    Rent Zestimate®

    Find your next renter with Zillow Rental Manager. Plus, with online applications, you can quickly screen prospective tenants – for free.

    Learn more

    $3,663/mo

    Rent Zestimate®

    Refinance and save

    $2,979/mo

    Est. payment

    Refinancing to a lower rate could help reduce your monthly payments and save thousands over the life of the loan.

    See today's rates

    $2,979/mo

    Est. payment

    Explore your selling options

    Work with a Zillow partner agent

    Leverage their expertise and Zillow's premium Showcase listings to get your home seen by more buyers.

    Get started

    List with your own agent

    Get your home in front of millions of buyers by listing it on Zillow.

    Learn how to do it

    Sell it yourself

    Take full control of how buyers see your home on Zillow by listing For Sale by Owner (FSBO).

    List your home

    What's special

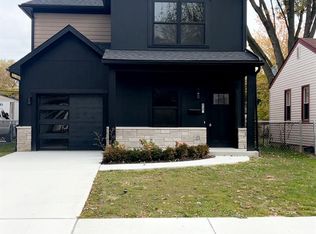
    WELCOME TO THE ALMONT MODEL! MOVE IN READY! With Only Five New Construction Homes In All Of Ferndale Check Out This Spec Home off The Woodard Corridor in Ferndale. SYROC DEVELOPMENTS Home Specializes in High-End Spec and Custom Build Homes with high-end finishes. Welcome to this stunning new construction in Ferndale, where limestone exterior modern farmhouse charm meets luxurious design. This exquisite home boasts beautiful vinyl floors that flow seamlessly throughout, highlighting quartz countertops in the chef-inspired kitchen. The open concept living space features accent walls that add character and sophistication, while the fireplace becomes the centerpiece of the living room, creating a warm and inviting atmosphere. Enjoy the abundance of natural sunlight streaming in through large Anderson Windows Enhancing The Home's Airy Feel. European Lighting Fixtures Including The Master Suite is a true retreat with marble flooring in the master bath a spacious walk-in closet and the bathroom that offers both elegance and functionality. Don’t miss out on this perfect blend of style, comfort, and quality craftsmanship. New Homes Are a Greater Asset for RESALE VALUE! Schedule Your Showing Today and Live In The Most Desirable City in Oakland County !

    Zillow last checked:

    Listing updated:

    Listed by:

    Simon Ibrahim 586-484-9900,

    National Realty Centers, Inc

    Bought with:

    Paige Kendziorski, 6501431664

    Max Broock, REALTORS®-Birmingham

    Source: Realcomp II,MLS#: 20251050258MLS Logo

    Facts & features

    Interior

    Bedrooms & bathrooms
    • Bedrooms: 3
    • Bathrooms: 3
    • Full bathrooms: 2
    • 1/2 bathrooms: 1
    Primary bedroom
    • Level: Second
    • Area: 204
    • Dimensions: 12 X 17
    Bedroom
    • Level: Second
    • Area: 132
    • Dimensions: 11 X 12
    Bedroom
    • Level: Second
    • Area: 168
    • Dimensions: 12 X 14
    Primary bathroom
    • Level: Second
    Other
    • Level: Second
    Other
    • Level: Entry
    Laundry
    • Level: Second
    • Area: 60
    • Dimensions: 10 X 6
    Heating
    • Forced Air, Natural Gas
    Cooling
    • Central Air
    Appliances
    • Included: Dishwasher, Disposal, Free Standing Gas Oven, Free Standing Gas Range, Free Standing Refrigerator, Vented Exhaust Fan
    • Laundry: Laundry Room
    Features
    • High Speed Internet
    • Has basement: No
    • Has fireplace: Yes
    • Fireplace features: Electric, Great Room
    Interior area
    • Total interior livable area: 2,055 sqft
    • Finished area above ground: 2,055

    Property

    Parking
    • Total spaces: 1
    • Parking features: One Car Garage, Attached
    • Attached garage spaces: 1
    Features
    • Levels: Two
    • Stories: 2
    • Entry location: GroundLevel
    • Patio & porch: Covered, Patio
    • Pool features: None
    • Fencing: Back Yard
    Lot
    • Size: 4,356 sqft
    • Dimensions: 40.00 x 111.00
    Details
    • Parcel number: 2526452031
    • Special conditions: Agent Owned,Short Sale No

    Construction

    Type & style
    • Home type: SingleFamily
    • Architectural style: Colonial
    • Property subtype: Single Family Residence
    Materials
    • Vinyl Siding
    • Foundation: Slab
    Condition
    • New Construction
    • New construction: Yes
    • Year built: 2025

    Utilities & green energy

    • Sewer: Public Sewer
    • Water: Public

    Community & neighborhood

    Location
    • Region: Ferndale
    • Subdivision: FORDMOUNT PARK SUB

    Other

    Other facts
    • Listing agreement: Exclusive Right To Sell
    • Listing terms: Cash,Conventional

    Price history

    DateEventPrice
    3/6/2026Sold$459,000$223/sqft
    Source: Realcomp II #20251050258 Report a problem
    2/25/2026Pending sale$459,000$223/sqft
    Source: Realcomp II #20251050258 Report a problem
    11/14/2025Price change$459,000-4.4%$223/sqft
    Source: Realcomp II #20251050258 Report a problem
    10/31/2025Listed for sale$479,900-5%$234/sqft
    Source: Realcomp II #20251050258 Report a problem
    9/24/2025Listing removed$505,000$246/sqft
    Source: Realcomp II #20250023622 Report a problem
    7/15/2025Price change$505,000+1.2%$246/sqft
    Source: Realcomp II #20250023622 Report a problem
    5/15/2025Price change$499,000-5.8%$243/sqft
    Source: Realcomp II #20250023622 Report a problem
    5/4/2025Price change$529,900-3.6%$258/sqft
    Source: Realcomp II #20250023622 Report a problem
    4/16/2025Listed for sale$549,900-8.3%$268/sqft
    Source: Realcomp II #20250023622 Report a problem
    4/7/2025Listing removed$599,900$292/sqft
    Source: Realcomp II #20250002441 Report a problem
    1/11/2025Listed for sale$599,900$292/sqft
    Source: Realcomp II #20250002441 Report a problem

    Public tax history

    Tax history is unavailable.

    Neighborhood: 48220

    Nearby schools

    GreatSchools rating
    Get a cash offer in 3 minutes
    Find out how much your home could sell for in as little as 3 minutes with a no-obligation cash offer.
    Estimated market value
    $468,200
    Get a cash offer in 3 minutes
    Find out how much your home could sell for in as little as 3 minutes with a no-obligation cash offer.
    Estimated market value
    $468,200