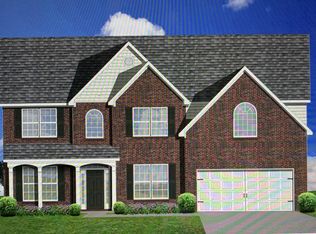
The Emerson by Ball Homes is a basement rancher plan with open layout on first floor. 3BR/2.5BA/Formal Dining-Flex Area/Utility Room and basement family/rec area. This particular home features a covered deck of the family room with 9'0 slider door to make outdoor entertaining a breeze. The basement also has a patio area off the rec room. The first floor has a large rectangle island, breakfast nook and gas fireplace in the family room. The flex/formal dining area has a coffered ceiling. The basement is finished with the two additional bedrooms, full bath access, rec area and mechanics room. Tankless hot water heater.
This property is not currently displayed as for sale or rent on Zillow. This may be different from what's on other websites or public sources.