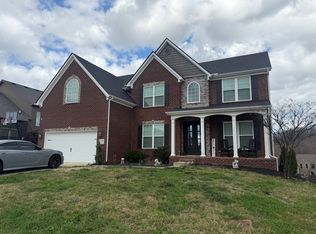
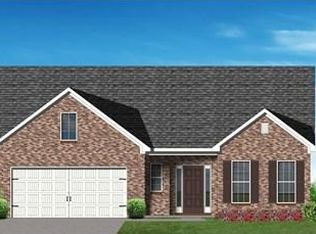
This traditional two story plan with unfinished basement offers an upstairs primary bedroom suite and first floor guest bedroom. The Charleston II includes both formal living and dining rooms off the two story foyer, and a large, open two story family room with bay window. The kitchen includes an island with counter dining and spacious pantry. Laundry is downstairs with access to the garage area. The primary bedroom suite has a large sitting area and private bath with freestanding tub and fully tiled shower. Three more bedrooms and a hall bath complete the upstairs.
This property is not currently displayed as for sale or rent on Zillow. This may be different from what's on other websites or public sources.