Skip main navigation
Sold for $450,000
  • $450,000

    2148 Maggie Valley Dr, Apex, NC 27502

    3beds
    2,564sqft
    Townhouse, Residential
    Built in 2023
    2,613 Square Feet Lot
    $450,000 Zestimate®
    $176/sqft
    $2,689 Estimated rent

    Home value

    $450,000

    $428,000 - $473,000

    $2,689/mo

    Zestimate® history
    Loading
    Loading...

    Owner options

    List your home for rent

    $2,689/mo

    Rent Zestimate®

    Find your next renter with Zillow Rental Manager. Plus, with online applications, you can quickly screen prospective tenants – for free.

    Learn more

    $2,689/mo

    Rent Zestimate®

    Refinance and save

    $3,011/mo

    Est. payment

    Refinancing to a lower rate could help reduce your monthly payments and save thousands over the life of the loan.

    See today's rates

    $3,011/mo

    Est. payment

    Explore your selling options

    Work with a Zillow partner agent

    Leverage their expertise and Zillow's premium Showcase listings to get your home seen by more buyers.

    Get started

    List with your own agent

    Get your home in front of millions of buyers by listing it on Zillow.

    Learn how to do it

    Sell it yourself

    Take full control of how buyers see your home on Zillow by listing For Sale by Owner (FSBO).

    List your home

    What's special

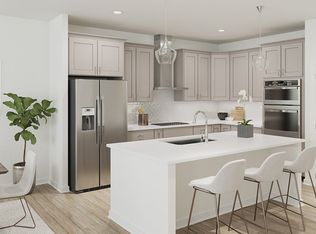
    Modern eleganceWarm natural lightWooded lotLarge island work spaceLovely pool communityGleaming quartz countertopsSerene comfort
    Amazing price reduction. Come see this beautiful townhome. Welcome to 2148 Maggie Valley Dr, where modern elegance meets serene comfort. Nestled in the heart of Apex, this stunning home, crafted by Stanley Martin just two years ago, offers an inviting blend of sophistication and charm. The warm natural light welcomes you home to this easy living townhome. A large open floor plan gourmet kitchen, beckons with its gleaming quartz countertops, large island work space and SS appliances. Whether you're crafting a culinary masterpiece or enjoying a quiet morning coffee, the adjoining living area flows effortlessly to a screened porch, perfect for savoring Carolina evenings or hosting friends and family. Step up to the second floor with a large primary bedroom with large walk in closet and ensuite bath. Enter the loft area for flex living and or office space with 2 generously sized bedrooms and a full bath serving those bedrooms. Venture further upstairs to discover a rooftop deck, take in the stars on a clear NC night or if you are a lover of the sun this a private area to sun bath with nature in an around you. Perfect spot for morning yoga or evening night cap. Truly an amazing addition to this wonderful home. Set on a wooded lot, HOA allows 4-5 foot fencing, see docs or ask listing agent for details. This home offers a peaceful retreat without sacrificing convenience. Downtown Apex's charming streets are just moments away, while easy access to the I540, Route 1, RTP, and RDU Airport ensures you're seamlessly connected to the greater Triangle area. Lovely pool community and walking distance to Pleasant Park (https://www.apexnc.org/1163/Pleasant-Park) and local shopping. Pickle ball anyone?

    Zillow last checked:

    Listing updated:

    Listed by:

    Celeste Minns 724-713-8440,

    Century 21 Triangle Group,

    Robert Brown 315-406-9183,

    Century 21 Triangle Group

    Bought with:

    Anne Wayne Prosser, 275599

    Compass -- Cary

    Source: Doorify MLS,MLS#: 10153731MLS Logo

    Facts & features

    Interior

    Bedrooms & bathrooms
    • Bedrooms: 3
    • Bathrooms: 4
    • Full bathrooms: 2
    • 1/2 bathrooms: 2
    Heating
    • Natural Gas
    Cooling
    • Electric, Heat Pump
    Appliances
    • Included: Convection Oven, Cooktop, Dishwasher, Electric Oven, Gas Cooktop
    • Laundry: Laundry Room
    Features
    • Bathtub/Shower Combination, Built-in Features, Entrance Foyer, Kitchen Island, Kitchen/Dining Room Combination, Open Floorplan, Walk-In Shower
    • Flooring: Carpet, Vinyl
    • Number of fireplaces: 1
    • Fireplace features: Family Room, Gas
    • Common walls with other units/homes: 2+ Common Walls
    Interior area
    • Total structure area: 2,564
    • Total interior livable area: 2,564 sqft
    • Finished area above ground: 2,564
    • Finished area below ground: 0

    Property

    Parking
    • Total spaces: 2
    • Parking features: Garage - Attached, Open
    • Attached garage spaces: 2
    • Uncovered spaces: 2
    Features
    • Levels: Tri-Level
    • Stories: 2
    • Patio & porch: Deck, Rear Porch, Screened, See Remarks
    • Pool features: Community
    • Has view: Yes
    Lot
    • Size: 2,613 Square Feet
    • Features: Back Yard, Landscaped
    Details
    • Parcel number: 073103310003000 0493466
    • Zoning: PUD-C
    • Special conditions: Standard

    Construction

    Type & style
    • Home type: Townhouse
    • Architectural style: Craftsman
    • Property subtype: Townhouse, Residential
    • Attached to another structure: Yes
    Materials
    • Brick Veneer, Fiber Cement
    • Foundation: Slab
    • Roof: Shingle
    Condition
    • New construction: No
    • Year built: 2023

    Utilities & green energy

    • Sewer: Public Sewer
    • Water: Public
    • Utilities for property: Electricity Connected, Natural Gas Connected, Sewer Connected, Water Available

    Community & HOA

    Community
    • Features: Pool
    • Subdivision: West Village
    HOA
    • Has HOA: Yes
    • Amenities included: Parking, Playground, Pool
    • Services included: Maintenance Grounds, Maintenance Structure
    • HOA fee: $285 quarterly
    • Additional fee info: Second HOA Fee $210 Quarterly
    Location
    • Region: Apex

    Financial & listing details

    • Price per square foot: $176/sqft
    • Tax assessed value: $498,420
    • Annual tax amount: $4,371
    • Date on market: 3/19/2026
    • Road surface type: Paved

    Price history

    DateEventPrice
    6/24/2026Sold$450,000-10%$176/sqft
    Source: Doorify MLS #10153731 Report a problem
    6/10/2026Pending sale$500,000$195/sqft
    Source: Doorify MLS #10153731 Report a problem
    5/28/2026Price change$500,000-9.1%$195/sqft
    Source: Doorify MLS #10153731 Report a problem
    4/30/2026Price change$550,000-4.2%$215/sqft
    Source: Doorify MLS #10153731 Report a problem
    4/1/2026Price change$574,000-0.9%$224/sqft
    Source: Doorify MLS #10153731 Report a problem
    3/19/2026Listed for sale$579,000+15.8%$226/sqft
    Source: Doorify MLS #10153731 Report a problem
    5/31/2023Sold$500,000$195/sqft
    Source: Public Record Report a problem

    Public tax history

    YearProperty taxesTax assessment
    2025$4,372 +2.3%$498,420
    2024$4,274 +132.9%$498,420 +197.9%
    2023$1,835 $167,300
    2022-- --
    Find assessor info on the county website

    Neighborhood: 27502

    Nearby schools

    GreatSchools rating
    Schools provided by the listing agent
    • Elementary: Wake - Pleasant Plains
    • Middle: Wake - Apex Friendship Middle
    • High: Wake - Apex Friendship High

    Source: Doorify MLS. This data may not be complete. We recommend contacting the local school district to confirm school assignments for this home.

    Get a cash offer in 3 minutes
    Find out how much your home could sell for in as little as 3 minutes with a no-obligation cash offer.
    Estimated market value
    $450,000
    Get a cash offer in 3 minutes
    Find out how much your home could sell for in as little as 3 minutes with a no-obligation cash offer.
    Estimated market value
    $450,000