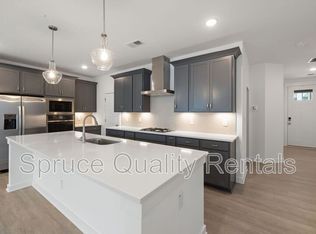
Apex, NC - Town House - $2,395.00 This beautifully appointed end-unit townhome offers a desirable Apex location and an impressive open-concept layout within the sought-after West Village community. 2151 Maggie Valley Drive is ideally positioned just minutes from Downtown Apex, Beaver Creek Commons, NC-540/US-1, local schools, parks, shopping, and dining, while Pleasant Park is just a short walk away. A private driveway, attached 2-car garage, and covered front porch create a welcoming first impression as you arrive home. Step inside the foyer, where you'll immediately appreciate the 9' ceilings, abundant natural light, and luxury plank flooring throughout the main level; not a stitch of carpeting can be found downstairs! To the right, you'll find interior garage access, a conveniently located half bathroom with a pedestal sink, and a thoughtfully designed drop zone complete with cubbies and a built-in bench; the perfect spot to drop your bags, shoes, and the day's stress right at the door! Continue into the expansive open-concept living area, perfectly suited for both everyday living and entertaining. The stunning kitchen serves as the centerpiece of the home and showcases gray shaker cabinetry, granite countertops illuminated by under-cabinet lighting, and a full suite of sleek stainless-steel appliances including a wall oven, built-in microwave, dishwasher, gas cooktop with vent hood, and French door refrigerator with water and ice dispenser. An oversized granite-topped island with pendant lighting, an undermount sink, and an integrated breakfast bar provides additional prep space while seamlessly connecting the kitchen to the adjacent dining area and family room. The family room was thoughtfully designed with easy furniture placement in mind and features triple picture windows that allow natural light to fill the space. A TV mount is already in place above the cozy gas log fireplace, which is surrounded by custom cabinetry within an alcove to create an inviting focal point. Direct access to the screened-in porch extends the living space outdoors. The nearby dining area offers plenty of room for gatherings and is accented by two additional picture windows overlooking the backyard. Head upstairs where you'll find a loft space that can easily adapt to your lifestyle, whether used as a home office, exercise area, or media room. All three bedrooms are located on the second floor alongside a conveniently located laundry center with a utility sink, washer, and dryer included for resident use. The desirable split-bedroom floorplan places the secondary bedrooms on the opposite side of the home from the primary suite, creating added privacy and separation. The primary suite is a true retreat and features five picture windows that flood the space with natural light, along with a tray ceiling, ceiling fan, spacious walk-in closet, and spa-like en-suite bathroom. The luxurious bathroom showcases tiled flooring, dual sinks atop a marble-topped vanity, a private water closet, and a glass-enclosed walk-in shower complete with dual shampoo niches and a built-in bench. Bedrooms #2 and #3 are both generously sized with ample closet space, abundant natural light, and easy access to the hall bathroom featuring dual sinks atop a marble-topped vanity and a glass-enclosed shower with a shampoo niche and built-in bench. Complete your tour by stepping outside to the screened-in porch and adjacent patio, offering the perfect setting for outdoor dining, weekend BBQs, or simply enjoying the fresh air without the hassle of insects. Property Features: Availability: Available for immediate occupancy Lease Terms: 12 and 24 month lease terms available Pet Friendly: Owner will consider one dog 30# or smaller OR one cat. $300/pet security deposit required. No puppies or kittens, pets must be neutered/spayed. Location: Convenient access to Downtown Apex, Beaver Creek Commons, NC-540/US-1, and walking distance to Pleasant Park. Outdoor Living: Enjoy the outdoors from the comfort of your screened in back porch! End Unit Townhome: Coveted end unit townhomes offers additional privacy and natural light. No Carpet Downstairs: Gorgeous and durable luxury plank flooring graces the entire first floor; no a stitch of carpet to be found! All Appliances Included: Rent includes washer, dryer and French door refrigerator 2 Car Attached Garage: Attached 2 car garage offers additional storage space as well as direct interior access NOTES: We do not advertise on Facebook or Craigslist.
This property is not currently displayed as for sale or rent on Zillow. This may be different from what's on other websites or public sources.