WONDERFUL OPPORTUNITY IN HISTORIC SAGAMORE HILLS! Don’t miss this rare opportunity to live in the historic mid-century neighborhood of Sagamore Hills. This 4-bedroom, 2.5-bath 1957 brick ranch has been thoughtfully updated while preserving the charm and character of a bygone era in American homebuilding. Step into the foyer and be welcomed by a formal living room filled with natural light from a wall of windows with plantation shutters. The living and dining rooms are connected by built-in shelves and glass-front cabinets, with a widened opening that enhances flow and creates a more open, inviting feel. The formal dining room is beautifully lighted and ideal for gatherings. The den features original wood paneling and a decorative fireplace, while hardwood floors run throughout all four bedrooms and the main living areas. The kitchen offers classic wood cabinetry, a stainless-steel double sink, and electric Kenmore appliances—built to last. The primary bath has been fully renovated within the last three years and features a large frameless shower and dual vanity. The second full bath is a Jack-and-Jill, retaining its original tile and tub while incorporating updated plumbing fixtures and a new vanity—tastefully blending vintage style with modern functionality. Additional features include: fresh interior paint, a new hot water heater, new recessed lighting, updated light fixtures, and ceiling fans throughout the main level. The large, partially finished basement offers exceptional flexibility, with a laundry area, drop ceiling, paneling, lighting, a paneled half bath with wash sink, a spacious daylight room, and a charming 1970s-era wet bar—perfect for future expansion or entertaining. Nature lovers will adore the low-maintenance, terraced backyard filled with mature hardwoods, pecan trees, azaleas, and flowering camellia bushes. Enjoy grilling on the back patio or relaxing by the fire pit while listening to birds and taking in the peaceful natural surroundings.
Closed
$715,000
2148 Pine Forest Dr NE, Atlanta, GA 30345
4beds
2,158sqft
Single Family Residence, Residential
Built in 1957
0.46 Acres Lot
$677,300 Zestimate®
$331/sqft
$3,481 Estimated rent
Home value
$677,300
$643,000 - $711,000
$3,481/mo
Zestimate® history
Owner options
List your home for rent
$3,481/mo
Rent Zestimate®
Find your next renter with Zillow Rental Manager. Plus, with online applications, you can quickly screen prospective tenants – for free.
$3,481/mo
Rent Zestimate®
Refinance and save
$4,440/mo
Est. payment
Refinancing to a lower rate could help reduce your monthly payments and save thousands over the life of the loan.
$4,440/mo
Est. payment
Explore your selling options
Work with a Zillow partner agent
Leverage their expertise and Zillow's premium Showcase listings to get your home seen by more buyers.
Get startedList with your own agent
Get your home in front of millions of buyers by listing it on Zillow.
Learn how to do itSell it yourself
Take full control of how buyers see your home on Zillow by listing For Sale by Owner (FSBO).
List your homeWhat's special
Zillow last checked:
Listing updated:
Listed by:
Nat Milburn,
Engel & Volkers Atlanta 404-845-7724
Bought with:
Nicole Farmer, 371225
Beacham and Company
Source: FMLS GA,MLS#: 7708373
Facts & features
Interior
Bedrooms & bathrooms
- Bedrooms: 4
- Bathrooms: 3
- Full bathrooms: 2
- 1/2 bathrooms: 1
- Main level bathrooms: 2
- Main level bedrooms: 4
Rooms
- Room types: Family Room, Workshop
Primary bedroom
- Features: Master on Main
- Level: Master on Main
Bedroom
- Features: Master on Main
Primary bathroom
- Features: Double Vanity, Shower Only
Dining room
- Features: Open Concept, Separate Dining Room
Kitchen
- Features: Breakfast Room, Cabinets Stain, Eat-in Kitchen, Laminate Counters, Pantry, View to Family Room
Heating
- Central, Natural Gas
Cooling
- Ceiling Fan(s), Central Air, Electric
Appliances
- Included: Dishwasher, Disposal, Dryer, Electric Oven, Electric Range, Gas Water Heater, Microwave, Range Hood, Refrigerator, Washer
- Laundry: In Basement
Features
- Bookcases, Double Vanity, Entrance Foyer, High Ceilings 9 ft Lower, High Ceilings 9 ft Main, Other
- Flooring: Ceramic Tile, Hardwood, Other
- Windows: Insulated Windows
- Basement: Crawl Space,Daylight,Exterior Entry,Interior Entry,Partial,Unfinished
- Attic: Pull Down Stairs
- Number of fireplaces: 1
- Fireplace features: Brick, Decorative, Gas Log, Gas Starter
- Common walls with other units/homes: No Common Walls
Interior area
- Total structure area: 2,158
- Total interior livable area: 2,158 sqft
- Finished area above ground: 2,158
Property
Parking
- Total spaces: 2
- Parking features: Carport, Kitchen Level
- Carport spaces: 2
Accessibility
- Accessibility features: None
Features
- Levels: One
- Stories: 1
- Patio & porch: Covered, Front Porch, Patio
- Exterior features: Private Yard, No Dock
- Pool features: None
- Spa features: None
- Fencing: None
- Has view: Yes
- View description: Trees/Woods
- Waterfront features: None
- Body of water: None
Lot
- Size: 0.46 Acres
- Dimensions: 175 x 125
- Features: Back Yard, Front Yard, Landscaped, Wooded
Details
- Additional structures: None
- Parcel number: 18 150 10 025
- Other equipment: None
- Horse amenities: None
Construction
Type & style
- Home type: SingleFamily
- Architectural style: Ranch
- Property subtype: Single Family Residence, Residential
Materials
- Brick 4 Sides
- Foundation: Block, Brick/Mortar
- Roof: Shingle
Condition
- Resale
- New construction: No
- Year built: 1957
Utilities & green energy
- Electric: 110 Volts, 220 Volts in Laundry
- Sewer: Public Sewer
- Water: Public
- Utilities for property: Cable Available, Electricity Available, Natural Gas Available, Phone Available, Sewer Available
Green energy
- Energy efficient items: None
- Energy generation: None
Community & HOA
Community
- Features: Near Public Transport, Near Schools, Near Shopping, Park, Street Lights, Other
- Security: Carbon Monoxide Detector(s), Smoke Detector(s)
- Subdivision: Sagamore Hills
HOA
- Has HOA: No
Location
- Region: Atlanta
Financial & listing details
- Price per square foot: $331/sqft
- Tax assessed value: $301,600
- Annual tax amount: $7,103
- Date on market: 1/29/2026
- Cumulative days on market: 3 days
- Listing terms: Cash,Conventional
- Electric utility on property: Yes
- Road surface type: Asphalt
Price history
| Date | Event | Price |
|---|---|---|
| 2/17/2026 | Sold | $715,000+5.9%$331/sqft |
Source:  FMLS GA #7708373 Report a problem FMLS GA #7708373 Report a problem | ||
| 2/7/2026 | Pending sale | $674,900$313/sqft |
Source: FMLS GA #7708373 Report a problem | ||
| 1/29/2026 | Listed for sale | $674,900$313/sqft |
Source:  GAMLS #10677608 Report a problem GAMLS #10677608 Report a problem | ||
Public tax history
| Year | Property taxes | Tax assessment |
|---|---|---|
| 2015 | $5,059 | $120,640 +16.4% |
| 2014 | $5,059 -6.5% | $103,680 -6.9% |
| 2013 | $5,412 +0.1% | $111,360 +0.2% |
| 2012 | $5,407 +10.2% | $111,120 +8.7% |
| 2011 | $4,907 +51.2% | $102,240 |
| 2010 | $3,246 +10.1% | $102,240 |
| 2009 | $2,948 | $102,240 |
| 2008 | $2,948 +0.5% | $102,240 |
| 2007 | $2,932 -20.8% | $102,240 -18.6% |
| 2006 | $3,704 +8.5% | $125,600 +5.1% |
| 2005 | $3,415 | $119,520 |
Find assessor info on the county website
Neighborhood: 30345
Nearby homes
- $715,0004 bd2 ba2.1k sqft2148 Pine Forest Dr, Atlanta, GA 30345Sold
- $801,4005 bd4 ba3.7k sqft2140 Pine Forest Dr, Atlanta, GA 30345Off Market
- $632,4003 bd2 ba1.9k sqft1478 Council Bluff Dr, Atlanta, GA 30345Off Market
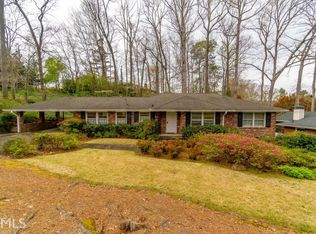
- $551,600-- bd-- ba-- sqft1464 Council Bluff Dr, Atlanta, GA 30345Off Market
- $979,7005 bd5 ba2.6k sqft1458 Council Bluff Dr, Atlanta, GA 30345Off Market
- $538,9003 bd2 ba1.9k sqft2159 Council Bluff Ct, Atlanta, GA 30345Off Market
- $863,3005 bd3 ba4.5k sqft2132 Pine Forest Dr NE, Atlanta, GA 30345Sold
- $863,3004 bd3 ba2.2k sqft2132 Pine Forest Dr, Atlanta, GA 30345Sold
Nearby schools
GreatSchools rating
- 6/10Sagamore Hills Elementary SchoolGrades: PK-5Distance: 0.6 mi
- 5/10Henderson Middle SchoolGrades: 6-8Distance: 4.1 mi
- 6/10Lakeside High SchoolGrades: 9-12Distance: 1.8 mi
Schools provided by the listing agent
- Elementary: Sagamore Hills
- Middle: Henderson - Dekalb
- High: Lakeside - Dekalb
Source: FMLS GA. This data may not be complete. We recommend contacting the local school district to confirm school assignments for this home.
Get a cash offer in 3 minutes
Find out how much your home could sell for in as little as 3 minutes with a no-obligation cash offer.
Estimated market value
$677,300
Get a cash offer in 3 minutes
Find out how much your home could sell for in as little as 3 minutes with a no-obligation cash offer.
Estimated market value
$677,300
- Georgia
- Dekalb County
- Atlanta
- 30345
- 2148 Pine Forest Dr NE
Nearby cities
Nearby neighborhoods
Nearby zip codes
Other Atlanta Topics
