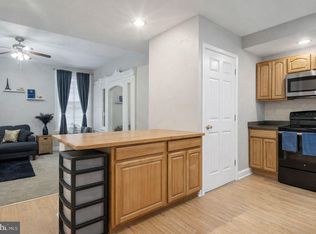
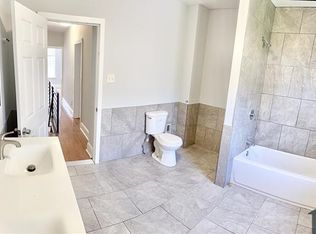
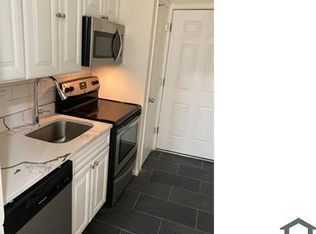
This charming Section 8-approved, 3-bedroom, 1-bathroom newly renovated home, showcases traditional architectural elegance with modern comforts. Features and enclosed porch, spacious and open livingroom and dining room. The eat-in kitchen is a delightful space, featuring a gas oven/range and refrigerator, perfect for culinary enthusiasts. The interior boasts durable vinyl flooring throughout, enhancing the home's beauty. Step outside to enjoy the cozy backyard, ideal for relaxation and leading to the deck overlooking the city with a view of the Philaelphia Skyline. You won't have to worry about any parking hassles because this home includes a 1 car garage with rear entry. Located in the vibrant South Philadelphia neighborhood, residents benefit from nearby parks, local shops, and community events that foster a strong sense of belonging.
Townhouse for rent
$2,200/moFees may apply
2148 S Lambert St, Philadelphia, PA 19145
3beds
1,316sqft
Price may not include required fees and charges. Learn more|
Townhouse
Available now
No pets
Air conditioner, central air, electric
1 Garage space parking
Central, electric, forced air, natural gas, radiant
What's special
Cozy backyardEat-in kitchenEnclosed porchDurable vinyl flooring throughout
- 59 days |
- -- |
- -- |
Zillow last checked:
Listing updated:
Travel times

Let’s turn your rent into credit progress
Build credit history with every on-time payment and get credit for the payment you’re already making.
Facts & features
Interior
Bedrooms & bathrooms
- Bedrooms: 3
- Bathrooms: 1
- Full bathrooms: 1
Rooms
- Room types: Bathroom 1, Bedroom 1, Bedroom 2, Bedroom 3
Heating
- Central, Electric, Forced Air, Natural Gas, Radiant
Cooling
- Air Conditioner, Central Air, Electric
Appliances
- Included: Gas Water Heater, Oven/Range - Gas, Refrigerator
Features
- Eat-in Kitchen
- Flooring: Vinyl
- Has basement: Yes
Interior area
- Total interior livable area: 1,316 sqft
Property
Parking
- Total spaces: 1
- Parking features: Detached, Garage, On Street, Open
- Has garage: Yes
- Has uncovered spaces: Yes
- Details: Contact manager
Features
- Exterior features: Basement, Rear Yard
- Pool features: Contact manager
Details
- Additional structures: Garage(s)
- Parcel number: 481356200
Construction
Type & style
- Home type: Townhouse
- Architectural style: Traditional
- Property subtype: Townhouse
Materials
- Roof: Flat
Condition
- Year built: 1925
Building
Management
- Pets allowed: No
Community & HOA
Community
- Features: Sidewalks, Street Lights
Location
- Region: Philadelphia
Financial & listing details
- Lease term: Contact For Details
Nearby apartments for rent


Price history
| Date | Event | Price |
|---|---|---|
| 7/8/2026 | Listed for rent | $2,200-8.3%$2/sqft |
Source: Bright MLS #PAPH2580708 Report a problem | ||
| 2/28/2026 | Listing removed | $2,400$2/sqft |
Source: Bright MLS #PAPH2580708 Report a problem | ||
| 2/4/2026 | Listed for rent | $2,400$2/sqft |
Source: Bright MLS #PAPH2580708 Report a problem | ||
| 2/6/1998 | Sold | $43,500$33/sqft |
Source: Public Record Report a problem | ||
Neighborhood: West Passyunk
Nearby schools
GreatSchools rating
- 5/10Girard Stephen SchoolGrades: K-4Distance: 0.2 mi
- 8/10GampGrades: 5-12Distance: 0.2 mi