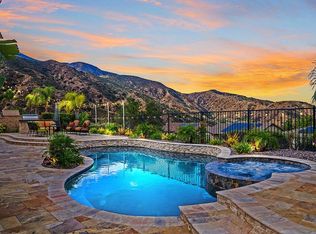
Discover luxury living in this exceptional executive home nestled in the gated community of Sierra Peak, a rare gem in a neighborhood that rarely graces the market. Positioned in a cul-de-sac in a very distinctive setting, this beauty showcases stunning views of the mountains and canyons within the gated enclave of Sierra Peak next to Yorba Linda. Experience the luxury of tall ceilings, crown moldings and wood plantation shutters along with an open staircase and a truly exceptional floor plan that boasts 5 bedrooms, including one downstairs, 4 baths and 3 viewing balconies. The impressive 8-foot double door entry welcomes your guests into the formal living room featuring a wood-burning fireplace and two-story high ceilings. The chef’s kitchen is outfitted with all the amenities you desire, including granite countertops, stainless steel appliances, center island, and butler’s and walk-in pantries. The grandeur and comfort extends into the family room featuring a custom built-in surrounding the wood-burning fireplace and ceiling-mounted speakers, while the large windows across the rear wing heighten the views. The beautifully appointed presidential suite enjoys stunning views from its own balcony. Learn the true meaning of luxurious as you pamper yourself in the spa-like bath, featuring a Roman-style tub and a lofty walk-in closet. Anchored by sweeping views of the dazzling landscape, this backyard features an outdoor kitchen, tropical landscaping, expansive flagstone areas and an outdoor living area with a fire pit. GATE CODE #2020
Sold for $1,300,000
Zillow last checked:
Listing updated:
Bought with:
Trudy Angeloni, DRE #01956681
First Team Real Estate
Source: CRMLS,MLS#: TR24211202 Originating MLS: California Regional MLS
Originating MLS: California Regional MLSPrice history
| Date | Event | Price |
|---|---|---|
| 1/14/2025 | Sold | $1,300,000-3%$319/sqft |
Source:  CRMLS #TR24211202 Report a problem CRMLS #TR24211202 Report a problem | ||
| 12/27/2024 | Contingent | $1,340,000$329/sqft |
Source: CRMLS #TR24211202 Report a problem | ||
| 11/22/2024 | Price change | $1,340,000-2.5%$329/sqft |
Source: CRMLS #TR24211202 Report a problem | ||
| 10/29/2024 | Price change | $1,375,000-3.5%$338/sqft |
Source: CRMLS #TR24211202 Report a problem | ||
| 10/11/2024 | Listed for sale | $1,425,000+62.1%$350/sqft |
Source: CRMLS #TR24211202 Report a problem | ||
| 7/29/2019 | Listing removed | $4,000$1/sqft |
Source: Globridge Realty #TR19084319 Report a problem | ||
| 4/17/2019 | Price change | $4,000+11.1%$1/sqft |
Source: Globridge Realty #TR19084319 Report a problem | ||
| 4/13/2019 | Listed for rent | $3,600$1/sqft |
Source: Globridge Realty #TR19084319 Report a problem | ||
| 12/1/2017 | Listing removed | $879,000$216/sqft |
Source: First Team Real Estate #IG17106646 Report a problem | ||
| 12/1/2017 | Listed for sale | $879,000$216/sqft |
Source: First Team Real Estate #IG17106646 Report a problem | ||
| 12/1/2017 | Pending sale | $879,000$216/sqft |
Source: First Team Real Estate #IG17106646 Report a problem | ||
| 12/1/2017 | Listed for sale | $879,000+3%$216/sqft |
Source: First Team Real Estate #IG17106646 Report a problem | ||
| 11/29/2017 | Sold | $853,500-2.9%$210/sqft |
Source: Public Record Report a problem | ||
| 10/10/2017 | Pending sale | $879,000$216/sqft |
Source: First Team Real Estate #IG17106646 Report a problem | ||
| 9/23/2017 | Listed for sale | $879,000$216/sqft |
Source: First Team Real Estate #IG17106646 Report a problem | ||
| 9/23/2017 | Pending sale | $879,000$216/sqft |
Source: First Team Real Estate #IG17106646 Report a problem | ||
| 9/20/2017 | Listed for sale | $879,000$216/sqft |
Source: First Team Real Estate #IG17106646 Report a problem | ||
| 9/20/2017 | Pending sale | $879,000$216/sqft |
Source: First Team Real Estate #IG17106646 Report a problem | ||
| 9/9/2017 | Listed for sale | $879,000$216/sqft |
Source: First Team Real Estate #IG17106646 Report a problem | ||
| 8/26/2017 | Pending sale | $879,000$216/sqft |
Source: First Team Real Estate #IG17106646 Report a problem | ||
| 8/20/2017 | Price change | $879,000-2.2%$216/sqft |
Source: First Team Real Estate #IG17106646 Report a problem | ||
| 5/15/2017 | Listed for sale | $899,000+76.3%$221/sqft |
Source: First Team Real Estate #IG17106646 Report a problem | ||
| 7/19/2010 | Sold | $510,000-40%$125/sqft |
Source: Public Record Report a problem | ||
| 12/15/2008 | Listing removed | $849,900$209/sqft |
Source: First Team Real Estate #K08155512 Report a problem | ||
| 11/8/2008 | Listed for sale | $849,900-22.7%$209/sqft |
Source: First Team Real Estate #K08155512 Report a problem | ||
| 8/31/2005 | Sold | $1,099,000$270/sqft |
Source: Public Record Report a problem | ||


Get a cash offer in 3 minutes
Find out how much your home could sell for in as little as 3 minutes with a no-obligation cash offer.
Estimated market value
$1,360,500
