Skip main navigation
Off market
  • $1,301,700

    2106 Saltbush Cir, Corona, CA 92882

    5beds
    4,147sqft
    SingleFamily
    Built in 2005
    7,840 Square Feet Lot
    $1,301,700 Zestimate®
    $314/sqft
    $5,656 Estimated rent

    Home value

    $1,301,700

    $1.24M - $1.38M

    $5,656/mo

    Zestimate® history
    Loading
    Loading...

    Owner options

    List your home for rent

    $5,656/mo

    Rent Zestimate®

    Find your next renter with Zillow Rental Manager. Plus, with online applications, you can quickly screen prospective tenants – for free.

    Learn more

    $5,656/mo

    Rent Zestimate®

    Refinance and save

    $8,441/mo

    Est. payment

    Refinancing to a lower rate could help reduce your monthly payments and save thousands over the life of the loan.

    See today's rates

    $8,441/mo

    Est. payment

    Explore your selling options

    Work with a Zillow partner agent

    Leverage their expertise and Zillow's premium Showcase listings to get your home seen by more buyers.

    Get started

    List with your own agent

    Get your home in front of millions of buyers by listing it on Zillow.

    Learn how to do it

    Sell it yourself

    Take full control of how buyers see your home on Zillow by listing For Sale by Owner (FSBO).

    List your home

    What's special

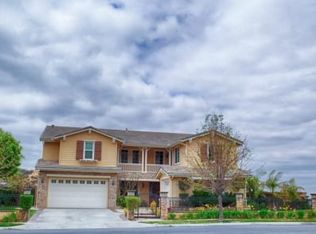
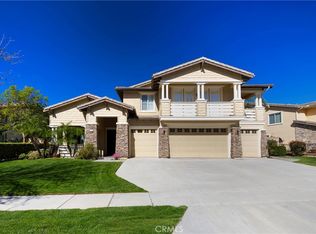
    Perched at the end of a cul-de-sac, this beauty features stunning views of the local mountains and canyons and provides luxury and exclusivity within the gated 90-home enclave of Sierra Peak, which borders Orange County. Two-story high ceilings along with a sweeping staircase highlight this exceptional floor plan that includes 5 bedrooms--1 downstairs, 4 baths, a game room, a library/quiet room, and 3 large balconies. You'll fall in love with the Spanish style, decorated with professional landscaping and exterior lighting, the flagstone work that decorates the entry and front porch, and the impressive 8-foot glass double door. The chef's kitchen is outfitted with granite countertops, stainless steel appliances, a built-in fridge, a center island, and butler's and walk-in pantries. The grandeur and comfort extend to the family room, featuring a wood-burning fireplace, ceiling-mounted speakers throughout the house, and a wall of windows across the rear wing to gaze at the views. The well-appointed master suite boasts stunning views from the windows and the private balcony. Pamper yourself in this spa-like master bath, featuring a Roman-style tub, an oversized shower, and a walk-in closet. The backyard highlights sweeping views of the dazzling landscape, an outdoor kitchen outfitted with 2-commercial burners, a custom charcoal barbecue, a gas barbecue, a California-style room, professional landscaping and lighting, and lots of fruit trees

    This property is off market, which means it's not currently listed for sale or rent on Zillow. This may be different from what's available on other websites or public sources.

    Facts & features

    Interior

    Bedrooms & bathrooms
    • Bedrooms: 5
    • Bathrooms: 4
    • Full bathrooms: 4
    Heating
    • Forced air, Gas
    Cooling
    • Central
    Appliances
    • Included: Dishwasher, Microwave, Refrigerator
    • Laundry: Individual Room, Inside, Gas Dryer Hookup, Washer Hookup
    Features
    • Recessed Lighting, Wired for Sound, Balcony, Granite Counters, Two Story Ceilings, Wired for Data, Open Floorplan, Ceiling Fan(s), Crown Molding, High Ceilings, Storage
    • Flooring: Tile, Carpet
    • Doors: French Doors, Panel Doors, Double Door Entry
    • Windows: Blinds, Screens, Double Pane Windows, Plantation Shutters
    • Has fireplace: Yes
    • Fireplace features: Gas, Family Room, Wood Burning
    • Common walls with other units/homes: No Common Walls
    Interior area
    • Total interior livable area: 4,147 sqft

    Property

    Parking
    • Total spaces: 8
    • Parking features: Garage - Attached
    Accessibility
    • Accessibility features: Entry Slope less than 1 foot
    Features
    • Levels: Two
    • Patio & porch: Concrete, Patio, Lanai, Roof Top
    • Exterior features: Stucco, Wood
    • Fencing: Wrought Iron, Good Condition, Block
    • Has view: Yes
    • View description: City
    Lot
    • Size: 7,840 Square Feet
    • Features: Walkstreet, Back Yard, Front Yard, Cul-De-Sac, Sprinklers In Rear, Sprinklers On Side, Level with Street, Landscaped, Yard, Sprinkler System, Lawn, Sprinklers In Front, Park Nearby, Lot 6500-9999, Sprinklers Timer, 0-1 Unit/Acre, Level
    Details
    • Parcel number: 101410057
    • Special conditions: Standard

    Construction

    Type & style
    • Home type: SingleFamily
    • Architectural style: Spanish
    Materials
    • wood frame
    • Roof: Tile
    Condition
    • Turnkey, Updated/Remodeled, Termite Clearance
    • Year built: 2005

    Utilities & green energy

    • Electric: Standard, Electricity - On Property
    • Sewer: Public Sewer
    • Water: Public
    • Utilities for property: Water Connected, Phone Connected, Sewer Connected, Electricity Connected, Natural Gas Connected, Cable Connected
    Green energy
    • Energy efficient items: HVAC, Windows

    Community & HOA

    HOA
    • Has HOA: Yes
    • Amenities included: Other
    • HOA fee: $245 monthly
    Location
    • Region: Corona

    Financial & listing details

    • Price per square foot: $314/sqft
    • Tax assessed value: $964,919
    • Annual tax amount: $12,921
    • Road surface type: Paved

    Price history

    DateEventPrice
    5/31/2019Sold$865,000+1.8%$209/sqft
    Source: Public Record Report a problem
    4/10/2019Pending sale$849,900$205/sqft
    Source: First Team Real Estate #IG19071425 Report a problem
    4/2/2019Listed for sale$849,900+38.2%$205/sqft
    Source: First Team Real Estate #IG19071425 Report a problem
    3/1/2013Sold$615,000-2.4%$148/sqft
    Source: Public Record Report a problem
    12/27/2012Listed for sale$629,900+29.6%$152/sqft
    Source: Village Solutions Realty Group #S721230 Report a problem
    12/20/2012Sold$486,000-11.2%$117/sqft
    Source: Public Record Report a problem
    7/25/2012Sold$547,500-49.2%$132/sqft
    Source: Public Record Report a problem
    8/4/2005Sold$1,078,000$260/sqft
    Source: Public Record Report a problem

    Public tax history

    YearProperty taxesTax assessment
    2025$12,921 +2.9%$964,919 +2%
    2024$12,562 +1.2%$946,000 +2%
    2023$12,418 +1.5%$927,452 +2%
    2022$12,228 +1.7%$909,268 +2%
    2021$12,027 +0.1%$891,440 +1%
    2020$12,019 $882,300 +30%
    2019-- $678,894 +2%
    2018$9,506 +2.2%$665,584 +2%
    2017$9,299 $652,534 +2%
    2016$9,299 +5.6%$639,741 +1.5%
    2015$8,805 +1.1%$630,133 +2%
    2014$8,706 $617,792 +5.2%
    2013-- $587,000
    2012-- $587,000 -0.2%
    2011-- $588,000 -4.1%
    2010-- $613,000 -0.8%
    2009-- $618,000 -23.1%
    2008-- $804,000 -26.9%
    2007-- $1,099,560 +2%
    2006-- $1,078,000 +782.8%
    2005-- $122,116 +139.6%
    2003-- $50,957
    Find assessor info on the county website

    Neighborhood: Sierra del Oro

    Nearby schools

    GreatSchools rating
    Schools provided by the listing agent
    • Elementary: Cesar Chavez
    • Middle: Cesar Chavez
    • High: Corona
    • District: Corona-Norco Unified

    Source: The MLS. This data may not be complete. We recommend contacting the local school district to confirm school assignments for this home.

    Get a cash offer in 3 minutes
    Find out how much your home could sell for in as little as 3 minutes with a no-obligation cash offer.
    Estimated market value
    $1,301,700
    Get a cash offer in 3 minutes
    Find out how much your home could sell for in as little as 3 minutes with a no-obligation cash offer.
    Estimated market value
    $1,301,700