Welcome to Luxury Living in the Prestigious Gated Community of Sierra Peak, Ideally located just 10 minutes from Anaheim Hills, the first Corona exit and closest access point to Orange County via the 91 Freeway. This exceptional home offers both convenience and exclusivity. Tucked away at the end of a park front quiet cul-de-sac, this stunning residence boasts breathtaking 180-degree panoramic city lights and mountain views, creating a truly elevated living experience, Spanning approximately 4,073 square feet, the home welcomes you with a grand foyer featuring soaring ceilings, a dazzling crystal chandelier, an elegant circular staircase. The thoughtfully designed open floor plan includes a formal living room with vaulted ceilings & a formal dining room, perfectly blending sophistication with everyday comfort. This spacious home offers 6 bedrooms and 5 bathrooms, including a desirable main-floor bedroom with a full bath—ideal for guests or multigenerational living. Upstairs, you’ll find five additional bedrooms W/ a generous loft complete with a built-in workstation. A butler’s pantry enhances both convenience and entertaining potential. The open-concept kitchen is well-appointed with a center island, granite countertops, walk-in pantry, and a cozy breakfast nook, all flowing seamlessly into the inviting family room featuring a fireplace and built-in entertainment niche. The luxurious primary suite is a true retreat, offering a private sitting area, expansive walk-in closet, soaking tub, separate shower, and a private balcony with unobstructed views of city lights and surrounding mountains. Step outside to a spacious backyard designed for entertaining and relaxation, where you can enjoy stunning panoramic views from nearly every angle. Additional highlights include a 4-car garage, ample parking, and a location within one of the area’s most desirable gated communities. This is a rare opportunity to own a prestige's home that truly has it all. YOU MUST VISIT THIS HOME TO APPERCIAT THE FEATURES & AMENITIES THIS HOME OFFERS
Sold for $1,365,000
Listed by: Preferred PropertyGroup Realty • Matt Mirhadi • Contact: 949-351-3364
Bought with: None MRML
Zestimate®
$1,365,000
2078 Saltbush Cir, Corona, CA 92882
5beds
4,073sqft
Single Family Residence
Built in 2005
8,276 Square Feet Lot
$1,365,000 Zestimate®
$335/sqft
$6,333 Estimated rent
Home value
$1,365,000
$1.26M - $1.49M
$6,333/mo
Zestimate® history
Owner options
List your home for rent
$6,333/mo
Rent Zestimate®
Find your next renter with Zillow Rental Manager. Plus, with online applications, you can quickly screen prospective tenants – for free.
$6,333/mo
Rent Zestimate®
Refinance and save
$8,859/mo
Est. payment
Refinancing to a lower rate could help reduce your monthly payments and save thousands over the life of the loan.
$8,859/mo
Est. payment
Explore your selling options
Work with a Zillow partner agent
Leverage their expertise and Zillow's premium Showcase listings to get your home seen by more buyers.
Get startedList with your own agent
Get your home in front of millions of buyers by listing it on Zillow.
Learn how to do itSell it yourself
Take full control of how buyers see your home on Zillow by listing For Sale by Owner (FSBO).
List your homeWhat's special
Dazzling crystal chandelierAmple parkingExpansive walk-in closetElegant circular staircaseOpen floor planFormal dining roomCozy breakfast nook
Zillow last checked:
Listing updated:
Listed by:
Matt Mirhadi DRE #01018993 949-351-3364,
Preferred PropertyGroup Realty
Bought with:
NONE NONE, DRE #N/A
None MRML
Source: CRMLS,MLS#: PW26071199 Originating MLS: California Regional MLS
Originating MLS: California Regional MLSFacts & features
Interior
Bedrooms & bathrooms
- Bedrooms: 5
- Bathrooms: 5
- Full bathrooms: 4
- 3/4 bathrooms: 1
- Main level bathrooms: 1
- Main level bedrooms: 1
Rooms
- Room types: Bonus Room, Bedroom, Den, Entry/Foyer, Family Room, Foyer, Guest Quarters, Kitchen, Laundry, Living Room, Primary Bedroom, Other, Pantry, Retreat, Workshop, Dining Room
Primary bedroom
- Features: Primary Suite
Bedroom
- Features: Bedroom on Main Level
Bathroom
- Features: Bathroom Exhaust Fan, Bathtub, Dual Sinks, Full Bath on Main Level, Granite Counters, Separate Shower
Other
- Features: Dressing Area
Kitchen
- Features: Galley Kitchen
Kitchen
- Features: Butler's Pantry, Granite Counters, Kitchen Island, Kitchen/Family Room Combo, Walk-In Pantry
Heating
- Central
Cooling
- Central Air, Electric, Gas
Appliances
- Included: Built-In Range, Convection Oven, Double Oven, Dishwasher, Disposal, Gas Water Heater, Microwave, Range Hood, Vented Exhaust Fan, Water Heater
- Laundry: Washer Hookup, Gas Dryer Hookup, Inside, Laundry Room
Features
- Wet Bar, Built-in Features, Balcony, Breakfast Area, Crown Molding, Separate/Formal Dining Room, Eat-in Kitchen, Granite Counters, High Ceilings, In-Law Floorplan, Open Floorplan, Pantry, Recessed Lighting, Two Story Ceilings, Bedroom on Main Level, Dressing Area, Entrance Foyer, Galley Kitchen, Primary Suite, Walk-In Pantry, Walk-In Closet(s)
- Flooring: Carpet, Tile
- Doors: Double Door Entry, Mirrored Closet Door(s)
- Windows: Double Pane Windows, Shutters
- Has fireplace: Yes
- Fireplace features: Family Room, Gas
- Common walls with other units/homes: No Common Walls
Interior area
- Total interior livable area: 4,073 sqft
Property
Parking
- Total spaces: 4
- Parking features: Concrete, Door-Multi, Direct Access, Door-Single, Driveway, Garage Faces Front, Garage, Garage Door Opener, Oversized
- Attached garage spaces: 4
Features
- Levels: Two
- Stories: 2
- Entry location: 1
- Patio & porch: None
- Exterior features: Rain Gutters
- Pool features: None
- Spa features: None
- Fencing: Block
- Has view: Yes
- View description: City Lights, Canyon, Hills
Lot
- Size: 8,276 Square Feet
- Features: Back Yard, Garden, Sprinklers In Rear, Sprinklers In Front, Landscaped, Level, Rectangular Lot, Sprinklers Timer, Sprinklers On Side, Sprinkler System, Walkstreet, Yard
Details
- Parcel number: 101410056
- Special conditions: Standard
Construction
Type & style
- Home type: SingleFamily
- Architectural style: Custom
- Property subtype: Single Family Residence
Materials
- Cedar, Drywall, Concrete, Stucco, Copper Plumbing
- Foundation: Concrete Perimeter, Slab
- Roof: Tile
Condition
- Turnkey
- New construction: No
- Year built: 2005
Utilities & green energy
- Sewer: Public Sewer, Sewer Tap Paid
- Water: Public
- Utilities for property: Cable Available, Electricity Available, Electricity Connected, Natural Gas Available, Natural Gas Connected, Sewer Available, Sewer Connected, Water Available, Water Connected
Community & HOA
Community
- Features: Biking, Storm Drain(s), Street Lights, Sidewalks, Gated
- Security: Carbon Monoxide Detector(s), Fire Detection System, Security Gate, Gated Community, Smoke Detector(s)
HOA
- Has HOA: Yes
- Amenities included: Sport Court, Dog Park, Outdoor Cooking Area, Playground, Tennis Court(s)
- HOA fee: $264 monthly
- HOA name: Siera Pick
- HOA phone: 714-528-5522
Location
- Region: Corona
Financial & listing details
- Price per square foot: $335/sqft
- Tax assessed value: $780,927
- Annual tax amount: $10,773
- Date on market: 4/8/2026
- Cumulative days on market: 14 days
- Listing terms: Cash to New Loan
- Exclusions: Washer & Dryer
- Road surface type: Paved
Price history
| Date | Event | Price |
|---|---|---|
| 6/5/2026 | Sold | $1,365,000-2.4%$335/sqft |
Source:  CRMLS #PW26071199 Report a problem CRMLS #PW26071199 Report a problem | ||
| 5/25/2026 | Pending sale | $1,398,000$343/sqft |
Source: CRMLS #PW26071199 Report a problem | ||
| 4/8/2026 | Listed for sale | $1,398,000+64.7%$343/sqft |
Source: CRMLS #PW26071199 Report a problem | ||
| 3/7/2017 | Listing removed | $849,000$208/sqft |
Source: Zutila, Inc #OC16756322 Report a problem | ||
| 1/12/2017 | Price change | $849,000-5.5%$208/sqft |
Source: Zutila, Inc #OC16756322 Report a problem | ||
| 12/2/2016 | Listed for sale | $898,000+5.8%$220/sqft |
Source: Zutila, Inc #OC16756322 Report a problem | ||
| 8/8/2014 | Listing removed | $849,000$208/sqft |
Source: JNC NEW DAWN dba Keller Williams Elite Realty #OC14051384 Report a problem | ||
| 5/20/2014 | Price change | $849,000-5.6%$208/sqft |
Source: JNC NEW DAWN dba Keller Williams Elite Realty #OC14051384 Report a problem | ||
| 3/13/2014 | Listed for sale | $899,000+48.6%$221/sqft |
Source: JNC NEW DAWN dba Keller Williams Elite Realty #OC14051384 Report a problem | ||
| 1/28/2010 | Sold | $605,000-2.4%$149/sqft |
Source: Public Record Report a problem | ||
| 12/12/2009 | Listed for sale | $619,900+8.9%$152/sqft |
Source: Elite Real Estate Agents #K09126703 Report a problem | ||
| 9/30/2009 | Sold | $569,262-48.2%$140/sqft |
Source: Public Record Report a problem | ||
| 9/23/2005 | Sold | $1,100,000$270/sqft |
Source: Public Record Report a problem | ||
Public tax history
| Year | Property taxes | Tax assessment |
|---|---|---|
| 2025 | $10,773 +2.8% | $780,927 +2% |
| 2024 | $10,484 +1.1% | $765,616 +2% |
| 2023 | $10,366 +1.5% | $750,605 +2% |
| 2022 | $10,213 +1.6% | $735,888 +2% |
| 2021 | $10,049 -0.1% | $721,460 +1% |
| 2020 | $10,063 +1.9% | $714,063 +2% |
| 2019 | $9,877 +2.3% | $700,063 +2% |
| 2018 | $9,659 +2.3% | $686,337 +2% |
| 2017 | $9,446 | $672,881 +2% |
| 2016 | $9,446 +5.6% | $659,688 +1.5% |
| 2015 | $8,945 +1.2% | $649,781 +2% |
| 2014 | $8,839 | $637,055 +8.2% |
| 2013 | -- | $589,000 +0.3% |
| 2012 | -- | $587,000 -3.7% |
| 2011 | -- | $609,555 -0.6% |
| 2010 | -- | $613,000 -0.8% |
| 2009 | -- | $618,000 -23.1% |
| 2008 | -- | $804,000 -28.3% |
| 2007 | -- | $1,122,000 +2% |
| 2006 | -- | $1,100,000 +800.8% |
| 2005 | -- | $122,116 +139.6% |
| 2003 | -- | $50,957 |
Find assessor info on the county website
Neighborhood: Sierra del Oro
Nearby homes
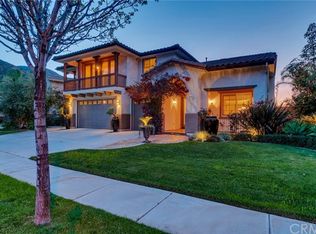
- $1,301,7005 bd4 ba4.1k sqft2106 Saltbush Cir, Corona, CA 92882Off Market
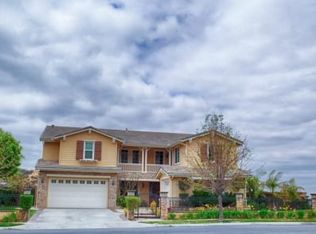
- $1,582,6005 bd4 ba4.8k sqft2050 Saltbush Cir, Corona, CA 92882Off Market
- $1,481,4004 bd5 ba4.4k sqft2134 Saltbush Cir, Corona, CA 92882Off Market

- $1,649,7005 bd4 ba4.8k sqft3431 Rockrose Dr, Corona, CA 92882Off Market
- $1,542,1004 bd4 ba4k sqft2120 Sageleaf Cir, Corona, CA 92882Off Market
- $1,609,1005 bd4 ba4.8k sqft2162 Saltbush Cir, Corona, CA 92882Off Market
- $1,300,0005 bd4 ba4k sqft2148 Sageleaf Cir, Corona, CA 92882Sold
- $1,373,0004 bd3 ba3.3k sqft2092 Sageleaf Cir, Corona, CA 92882Off Market
Nearby schools
GreatSchools rating
- 7/10Cesar Chavez AcademyGrades: K-8Distance: 1.7 mi
- 6/10Corona High SchoolGrades: 9-12Distance: 2.9 mi
Get a cash offer in 3 minutes
Find out how much your home could sell for in as little as 3 minutes with a no-obligation cash offer.
Estimated market value
$1,365,000
Get a cash offer in 3 minutes
Find out how much your home could sell for in as little as 3 minutes with a no-obligation cash offer.
Estimated market value
$1,365,000
- California
- Riverside County
- Corona
- 92882
- Sierra del Oro
- 2078 Saltbush Cir
Nearby cities
Nearby neighborhoods
Nearby zip codes
Other Corona Topics
