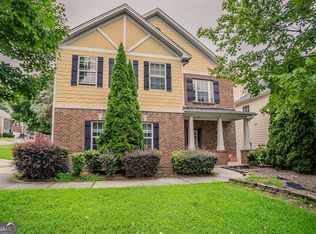
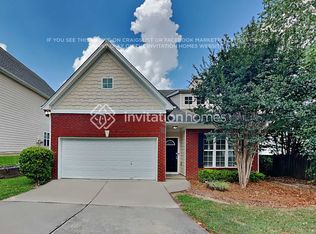
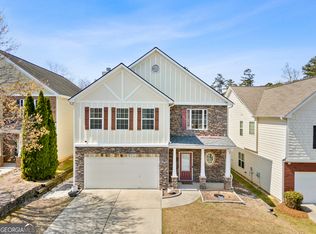
Spacious layout designed for everyday comfort and entertaining. Inside, you'll find bright neutral walls, wood-look flooring, and generous natural light throughout. The main living space features a cozy fireplace, large windows, and plenty of room to gather. The kitchen offers white cabinetry, granite countertops, stainless steel appliances, a tile backsplash, and a breakfast area. The home also includes generously sized bedrooms, providing flexibility for family, guests, office space, or additional living needs. Outside, enjoy a fenced backyard with mature trees, a patio area, and room to create your own outdoor retreat. Additional features include a 2-car garage and an HOA community. With its flexible spaces, updated flooring, neutral palette, and welcoming layout, this home is move-in ready and full of potential. Disclaimer: Some images have been virtually staged using AI for marketing purposes.
Listings identified with the FMLS IDX logo come from FMLS and are held by brokerage firms other than the owner of this website. The listing brokerage is identified in any listing details. Information is deemed reliable but is not guaranteed. 2026 First Multiple Listing Service, Inc.
House for rent
$2,900/mo
Fees may apply
2148 Splitrail Trl NE, Buford, GA 30519
5beds
2,931sqft
Price may not include required fees and charges. Learn more|
Singlefamily
Available now
No pets
Central air
In unit laundry
2 Attached garage spaces parking
Forced air, fireplace
What's special
Cozy fireplaceBright neutral wallsNeutral palettePatio areaGenerous natural light throughoutFlexible spacesLarge windows
- 45 days |
- -- |
- -- |
Zillow last checked:
Listing updated:
Travel times

Let’s turn your rent into credit progress
Build credit history with every on-time payment and get credit for the payment you’re already making.
Facts & features
Interior
Bedrooms & bathrooms
- Bedrooms: 5
- Bathrooms: 4
- Full bathrooms: 3
- 1/2 bathrooms: 1
Heating
- Forced Air, Fireplace
Cooling
- Central Air
Appliances
- Included: Dishwasher, Microwave, Oven, Range, Refrigerator, Stove
- Laundry: In Unit, Upper Level
Features
- High Ceilings 9 ft Main, Tray Ceiling(s), Walk-In Closet(s)
- Flooring: Carpet, Hardwood
- Has fireplace: Yes
Interior area
- Total interior livable area: 2,931 sqft
Video & virtual tour
Property
Parking
- Total spaces: 2
- Parking features: Attached, Garage, Covered
- Has attached garage: Yes
- Details: Contact manager
Features
- Stories: 2
- Exterior features: Contact manager
- Pool features: Contact manager
Construction
Type & style
- Home type: SingleFamily
- Property subtype: SingleFamily
Materials
- Roof: Composition
Condition
- Year built: 2006
Community & HOA
Location
- Region: Buford
Financial & listing details
- Lease term: 12 Months
Price history
| Date | Event | Price |
|---|---|---|
| 6/25/2026 | Price change | $2,900-3.3%$1/sqft |
Source: FMLS GA #7778301 Report a problem | ||
| 5/28/2026 | Listed for rent | $3,000$1/sqft |
Source: FMLS GA #7778301 Report a problem | ||
Neighborhood: 30519
Nearby schools
GreatSchools rating
- 7/10Patrick Elementary SchoolGrades: PK-5Distance: 1.2 mi
- 9/10Glenn C. Jones Middle SchoolGrades: 6-8Distance: 2.7 mi
- 9/10Seckinger High SchoolGrades: 9-12Distance: 3.5 mi