Skip main navigation
Closed
  • $419,990

    2153 Splitrail Trl, Buford, GA 30519

    4beds
    2,169sqft
    Single Family Residence, Residential
    Built in 2008
    5,227.2 Square Feet Lot
    $419,200 Zestimate®
    $194/sqft
    $2,349 Estimated rent

    Home value

    $419,200

    $390,000 - $453,000

    $2,349/mo

    Zestimate® history
    Loading
    Loading...

    Owner options

    List your home for rent

    $2,349/mo

    Rent Zestimate®

    Find your next renter with Zillow Rental Manager. Plus, with online applications, you can quickly screen prospective tenants – for free.

    Learn more

    $2,349/mo

    Rent Zestimate®

    Refinance and save

    $2,800/mo

    Est. payment

    Refinancing to a lower rate could help reduce your monthly payments and save thousands over the life of the loan.

    See today's rates

    $2,800/mo

    Est. payment

    Explore your selling options

    Work with a Zillow partner agent

    Leverage their expertise and Zillow's premium Showcase listings to get your home seen by more buyers.

    Get started

    List with your own agent

    Get your home in front of millions of buyers by listing it on Zillow.

    Learn how to do it

    Sell it yourself

    Take full control of how buyers see your home on Zillow by listing For Sale by Owner (FSBO).

    List your home

    What's special

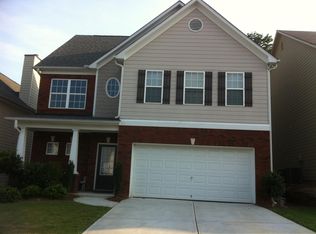
    Well-Maintained Traditional in a Prime Buford Location! A welcoming Foyer Entrance sets the tone for this spacious and functional home, where a Main Level Bedroom and Full Bathroom offer the perfect setup for guests, a Home Office, or flexible everyday living. The heart of the home is the Open Main Living Area, highlighted by a dramatic Two-Story Family Room with Floor-to-Ceiling Windows, a Fireplace, and access to the Rear Patio for easy indoor-outdoor flow. The Kitchen is designed for both everyday living and entertaining with Stained Cabinetry, Stainless Steel Appliances, Granite Countertops, a Pantry, and a Large Breakfast Bar overlooking the living space. Just beyond, the Dining Room is surrounded by Large Windows with peaceful views of the backyard. Upstairs, the Oversized Primary Suite offers plenty of room for a Sitting Area or Home Office setup and includes a Private Ensuite with Dual Vanities, a Soaking Tub, Separate Shower, and Walk-In Closet. Two Additional Bedrooms share a Hall Bathroom. Outside, enjoy a Large Rear Patio overlooking the Flat, Fully Fenced Backyard with space to relax, play, garden, or entertain. All of this in an unbeatable location near Lake Lanier, the Mall of Georgia, Gwinnett Stripers games at Gwinnett Field, Topgolf, and major commuter routes including I-85 and I-985, making it easy to enjoy shopping, dining, recreation, and more.

    Zillow last checked:

    Listing updated:

    Listing Provided by:

    The Justin Landis Group,

    Bolst, Inc. 404-689-4408,

    Caroline Millar,

    Bolst, Inc.

    Bought with:

    S Monica Zepeda, 344730

    Virtual Properties Realty.com

    Source: FMLS GA,MLS#: 7741863MLS Logo

    Facts & features

    Interior

    Bedrooms & bathrooms
    • Bedrooms: 4
    • Bathrooms: 3
    • Full bathrooms: 3
    • Main level bathrooms: 1
    • Main level bedrooms: 1
    Primary bedroom
    • Features: Oversized Master, Sitting Room
    • Level: Oversized Master, Sitting Room
    Bedroom
    • Features: Oversized Master, Sitting Room
    Primary bathroom
    • Features: Double Vanity, Separate Tub/Shower, Soaking Tub
    Dining room
    • Features: Separate Dining Room
    Kitchen
    • Features: Breakfast Bar, Cabinets Stain, Pantry, Pantry Walk-In, Stone Counters, View to Family Room
    Heating
    • Electric
    Cooling
    • Ceiling Fan(s), Central Air
    Appliances
    • Included: Dishwasher, Disposal, Dryer, Electric Oven, Electric Range, Microwave, Refrigerator, Washer
    • Laundry: Laundry Room
    Features
    • Entrance Foyer, High Ceilings 9 ft Main, High Ceilings 9 ft Upper, High Speed Internet, Tray Ceiling(s), Walk-In Closet(s)
    • Flooring: Carpet, Hardwood
    • Windows: None
    • Basement: None
    • Number of fireplaces: 1
    • Fireplace features: Family Room
    • Common walls with other units/homes: No Common Walls
    Interior area
    • Total structure area: 2,169
    • Total interior livable area: 2,169 sqft
    • Finished area above ground: 2,169
    • Finished area below ground: 0

    Property

    Parking
    • Total spaces: 2
    • Parking features: Attached, Driveway, Garage, Garage Door Opener, Kitchen Level, Level Driveway
    • Attached garage spaces: 2
    • Has uncovered spaces: Yes
    Accessibility
    • Accessibility features: None
    Features
    • Levels: Two
    • Stories: 2
    • Patio & porch: Patio
    • Exterior features: Private Yard
    • Pool features: None
    • Spa features: None
    • Fencing: Back Yard,Fenced,Privacy,Wood
    • Has view: Yes
    • View description: Other
    • Waterfront features: None
    • Body of water: None
    Lot
    • Size: 5,227 sqft
    • Dimensions: 45x112x43x113
    • Features: Back Yard, Landscaped, Level, Pasture, Rectangular Lot
    Details
    • Additional structures: None
    • Parcel number: R7178 221
    • Other equipment: None
    • Horse amenities: None

    Construction

    Type & style
    • Home type: SingleFamily
    • Architectural style: Traditional
    • Property subtype: Single Family Residence, Residential
    Materials
    • Brick, Brick Front, Other
    • Foundation: Slab
    • Roof: Composition
    Condition
    • Resale
    • New construction: No
    • Year built: 2008

    Utilities & green energy

    • Electric: Other
    • Sewer: Public Sewer
    • Water: Public
    • Utilities for property: Other
    Green energy
    • Energy efficient items: None
    • Energy generation: None

    Community & neighborhood

    Security
    • Security features: Carbon Monoxide Detector(s), Security System Owned, Smoke Detector(s)
    Community
    • Community features: Homeowners Assoc, Near Schools, Near Shopping, Near Trails/Greenway, Sidewalks, Street Lights
    Location
    • Region: Buford
    • Subdivision: The Park At Copper Trail

    HOA & financial

    HOA
    • Has HOA: Yes
    • HOA fee: $224 annually

    Other

    Other facts
    • Ownership: Fee Simple
    • Road surface type: Paved

    Price history

    DateEventPrice
    4/29/2026Sold$419,990$194/sqft
    Source: FMLS GA #7741863 Report a problem
    4/2/2026Pending sale$419,990$194/sqft
    Source: GAMLS #10718451 Report a problem
    3/26/2026Listed for sale$419,990+73.5%$194/sqft
    Source: GAMLS #10718451 Report a problem
    8/29/2017Sold$242,000$112/sqft
    Source: FMLS GA #5877669 Report a problem
    8/22/2017Pending sale$242,000$112/sqft
    Source: Joygle Real Estate LLC #8246596 Report a problem
    8/22/2017Listed for sale$242,000$112/sqft
    Source: Joygle Real Estate LLC #8246596 Report a problem
    8/22/2017Pending sale$242,000$112/sqft
    Source: Joygle Real Estate LLC #8246596 Report a problem
    8/22/2017Listed for sale$242,000+17.5%$112/sqft
    Source: Joygle Real Estate LLC #8246596 Report a problem
    4/22/2016Sold$206,000-1.9%$95/sqft
    Source: FMLS GA #5653885 Report a problem
    3/14/2016Pending sale$210,000$97/sqft
    Source: BHHS Georgia Properties-Suwanee-Duluth #5653885 Report a problem
    3/10/2016Listed for sale$210,000$97/sqft
    Source: BHHS Georgia Properties-Suwanee-Duluth #5653885 Report a problem
    3/8/2016Pending sale$210,000$97/sqft
    Source: BHHS Georgia Properties-Suwanee-Duluth #5653885 Report a problem
    3/2/2016Listed for sale$210,000+40%$97/sqft
    Source: BHHS Georgia Properties-Suwanee-Duluth #5653885 Report a problem
    5/17/2013Listing removed$1,295$1/sqft
    Source: Excalibur Home Management LLC Report a problem
    5/16/2013Listed for rent$1,295$1/sqft
    Source: Excalibur Home Management LLC Report a problem
    8/28/2009Sold$150,000$69/sqft
    Source: Public Record Report a problem

    Public tax history

    YearProperty taxesTax assessment
    2025$6,443 +5.1%$174,000 +6.6%
    2024$6,132 +8.2%$163,280 +8.8%
    2023$5,666 +17%$150,120 +17.5%
    2022$4,843 +21.8%$127,760 +25.5%
    2021$3,976 -0.6%$101,800
    2020$3,999 +13%$101,800 +9.7%
    2019$3,538 $92,800 +12.6%
    2018$3,538 +20.7%$82,400 +9.3%
    2016$2,931 +6.5%$75,400 +8.6%
    2015$2,753 $69,440 +17.1%
    2014$2,753 +14.4%$59,280
    2013$2,406 $59,280
    2012-- $59,280 -14.9%
    2011-- $69,680 -4.7%
    2010-- $73,080
    2009-- $73,080 +306%
    2007-- $18,000

    Find assessor info on the county website

    Neighborhood: 30519

    Nearby schools

    GreatSchools rating
    Schools provided by the listing agent
    • Elementary: Patrick
    • Middle: Jones
    • High: Seckinger

    Source: FMLS GA. This data may not be complete. We recommend contacting the local school district to confirm school assignments for this home.

    Get a cash offer in 3 minutes
    Find out how much your home could sell for in as little as 3 minutes with a no-obligation cash offer.
    Estimated market value
    $419,200
    Get a cash offer in 3 minutes
    Find out how much your home could sell for in as little as 3 minutes with a no-obligation cash offer.
    Estimated market value
    $419,200