Skip main navigation
Closed
  • $764,000

    2148 W Monroe St, Chicago, IL 60612

    5beds
    3,000sqft
    Single Family Residence
    Built in 1890
    4,500 Square Feet Lot
    $951,200 Zestimate®
    $255/sqft
    $4,033 Estimated rent

    Home value

    $951,200

    $847,000 - $1.07M

    $4,033/mo

    Zestimate® history
    Loading
    Loading...

    Owner options

    List your home for rent

    $4,033/mo

    Rent Zestimate®

    Find your next renter with Zillow Rental Manager. Plus, with online applications, you can quickly screen prospective tenants – for free.

    Learn more

    $4,033/mo

    Rent Zestimate®

    Refinance and save

    $5,347/mo

    Est. payment

    Refinancing to a lower rate could help reduce your monthly payments and save thousands over the life of the loan.

    See today's rates

    $5,347/mo

    Est. payment

    Explore your selling options

    Work with a Zillow partner agent

    Leverage their expertise and Zillow's premium Showcase listings to get your home seen by more buyers.

    Get started

    List with your own agent

    Get your home in front of millions of buyers by listing it on Zillow.

    Learn how to do it

    Sell it yourself

    Take full control of how buyers see your home on Zillow by listing For Sale by Owner (FSBO).

    List your home

    What's special

    Classic beautyGrand foyerBonus roomHuge open spaceVaulted bedroomDecorative fireplaceWood cabinetry
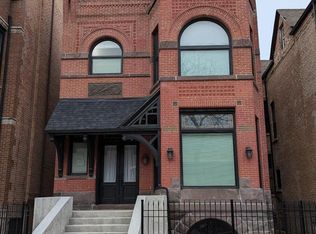
    An exceptional property for the vintage enthusiast has now come to market, set on a lovely tree-lined street in Chicago, oozing charm and historic elements! 2148 W Monroe Street is a beautiful 3,000 square foot gem with a stunning brick facade, elegant detailing, plus 3 stories of living space and an unfinished basement with high ceilings that can be customized to the new owner's needs. The gracious 5 bedroom 2 bathroom home boasts a thoughtful restoration that includes the re-staining of the original woodwork and tasteful built-ins adding a unique flair. Enter the main level via a grand foyer that greets you with a stately wood staircase as well as rich wood floors, moldings and trim. High ceilings lend airiness throughout, and oversized windows fill the ambience with natural light. Relax and entertain in the spacious living room with a wall of windows and wide openings offering a seamless flow into the adjoining sitting room. Share meals in the formal dining room brightened by tall windows, and prepare meals in the sun-filled eat-in kitchen adorned with wood cabinetry and stainless steel appliances. The first floor additionally presents a bedroom with a private hall, and a conveniently located full bath.On the upper level are comfortable sleeping quarters highlighted by the generous primary bedroom tucked in its own wing with abundant windows and a decorative fireplace. There are also 3 other bedrooms, a bonus room or office accessed by a rear staircase, and a full bathroom. The top story provides a huge open space that can be used as a recreation room, studio, living space, etc., along with a vaulted bedroom and enormous walk-in storage closet. Spend time outdoors on the front deck or the sizable grassy yard. This wonderful home is a great opportunity for anyone who loves classic beauty or desires a touch of modernization, in an excellent location near parks, schools and conveniences. The property is being sold as-is, and no credits will be offered after the home inspection. While the property has undergone significant renovations, it still requires some tender loving care (TLC).

    Zillow last checked:

    Listing updated:

    Listing courtesy of:

    Rafael Murillo 312-375-4199,

    Compass

    Bought with:

    Alex Bravo

    Fulton Grace Realty

    Source: MRED as distributed by MLS GRID,MLS#: 11863434MLS Logo

    Facts & features

    Interior

    Bedrooms & bathrooms
    • Bedrooms: 5
    • Bathrooms: 2
    • Full bathrooms: 2
    Primary bedroom
    • Features: Flooring (Hardwood)
    • Level: Second
    • Area: 322 Square Feet
    • Dimensions: 23X14
    Bedroom 2
    • Features: Flooring (Hardwood)
    • Level: Second
    • Area: 180 Square Feet
    • Dimensions: 12X15
    Bedroom 3
    • Features: Flooring (Hardwood)
    • Level: Second
    • Area: 153 Square Feet
    • Dimensions: 9X17
    Bedroom 4
    • Features: Flooring (Wood Laminate)
    • Level: Third
    • Area: 160 Square Feet
    • Dimensions: 10X16
    Bedroom 5
    • Features: Flooring (Hardwood)
    • Level: Main
    • Area: 130 Square Feet
    • Dimensions: 10X13
    Dining room
    • Features: Flooring (Hardwood)
    • Level: Main
    • Area: 154 Square Feet
    • Dimensions: 14X11
    Family room
    • Features: Flooring (Hardwood)
    • Level: Main
    • Area: 272 Square Feet
    • Dimensions: 16X17
    Kitchen
    • Features: Kitchen (Pantry-Closet, Updated Kitchen), Flooring (Ceramic Tile)
    • Level: Main
    • Area: 195 Square Feet
    • Dimensions: 13X15
    Laundry
    • Features: Flooring (Other)
    • Level: Basement
    • Area: 1638 Square Feet
    • Dimensions: 26X63
    Living room
    • Features: Flooring (Hardwood)
    • Level: Main
    • Area: 198 Square Feet
    • Dimensions: 11X18
    Recreation room
    • Features: Flooring (Wood Laminate)
    • Level: Third
    • Area: 814 Square Feet
    • Dimensions: 22X37
    Walk in closet
    • Features: Flooring (Wood Laminate)
    • Level: Third
    • Area: 88 Square Feet
    • Dimensions: 8X11
    Heating
    • Natural Gas, Forced Air
    Cooling
    • Central Air
    Appliances
    • Included: Range, Microwave, Dishwasher, Refrigerator, Washer, Dryer, Stainless Steel Appliance(s)
    • Laundry: In Unit
    Features
    • 1st Floor Bedroom, 1st Floor Full Bath, Walk-In Closet(s), High Ceilings, Historic/Period Mlwk, Separate Dining Room
    • Flooring: Hardwood
    • Basement: Unfinished,Full
    • Attic: Finished,Full
    • Number of fireplaces: 1
    • Fireplace features: Decorative, Master Bedroom
    Interior area
    • Total structure area: 4,729
    • Total interior livable area: 3,000 sqft

    Property

    Parking
    • Total spaces: 2
    • Parking features: Off Alley, Garage Door Opener, On Site, Garage Owned, Detached, Garage
    • Garage spaces: 2
    • Has uncovered spaces: Yes
    Accessibility
    • Accessibility features: No Disability Access
    Features
    • Stories: 3
    Lot
    • Size: 4,500 sqft
    • Dimensions: 30X150
    Details
    • Parcel number: 17181020280000
    • Special conditions: List Broker Must Accompany

    Construction

    Type & style
    • Home type: SingleFamily
    • Architectural style: Victorian
    • Property subtype: Single Family Residence
    Materials
    • Brick
    • Foundation: Brick/Mortar
    Condition
    • New construction: No
    • Year built: 1890
    • Major remodel year: 2019

    Utilities & green energy

    • Electric: 200+ Amp Service
    • Sewer: Public Sewer
    • Water: Lake Michigan, Public

    Community & neighborhood

    Community
    • Community features: Curbs, Sidewalks, Street Lights
    Location
    • Region: Chicago

    HOA & financial

    HOA
    • Services included: None

    Other

    Other facts
    • Listing terms: Conventional
    • Ownership: Fee Simple

    Price history

    DateEventPrice
    4/30/2024Sold$764,000-4.5%$255/sqft
    Source: MRED as distributed by MLS GRID #11863434 Report a problem
    4/26/2024Pending sale$800,000$267/sqft
    Source: MRED as distributed by MLS GRID #11863434 Report a problem
    3/21/2024Contingent$800,000$267/sqft
    Source: MRED as distributed by MLS GRID #11863434 Report a problem
    1/16/2024Price change$800,000-2.4%$267/sqft
    Source: MRED as distributed by MLS GRID #11863434 Report a problem
    11/27/2023Price change$820,000-2.4%$273/sqft
    Source: MRED as distributed by MLS GRID #11863434 Report a problem
    9/21/2023Listed for sale$840,000$280/sqft
    Source: MRED as distributed by MLS GRID #11863434 Report a problem

    Public tax history

    YearProperty taxesTax assessment
    2024-- $82,000 +78.3%
    2023$8,476 $46,001
    2022-- $46,001
    2021-- $46,001 -30.4%
    2020-- $66,128 -9%
    2019-- $72,669
    2018-- $72,669 +82.2%
    2017-- $39,885
    2016$337 +4%$39,885
    2015$324 +0.9%$39,885 +11.1%
    2014$321 -0.4%$35,888
    2013$322 +6.8%$35,888
    2012$302 -17.7%$35,888 -13.3%
    2011$366 +10.6%$41,391 -7.2%
    2010$331 -94.3%$44,604
    2009$5,845 +1582.3%$44,604 -0.4%
    2008$347 -15.3%$44,765
    2007$410 -5.8%$44,765
    2006$436 -16.4%$44,765 +88.5%
    2005$521 -4.8%$23,752
    2004$547 -12.4%$23,752
    2003$625 -11.6%$23,752 +101.5%
    2002$707 -6.6%$11,787
    2001$757 -27.4%$11,787
    2000$1,043 +0%$11,787 +58.7%
    1999$1,043 $7,427

    Find assessor info on the county website

    Neighborhood: Near West Side

    Nearby schools

    GreatSchools rating
    Schools provided by the listing agent
    • District: 299

    Source: MRED as distributed by MLS GRID. This data may not be complete. We recommend contacting the local school district to confirm school assignments for this home.

    Get a cash offer in 3 minutes
    Find out how much your home could sell for in as little as 3 minutes with a no-obligation cash offer.
    Estimated market value
    $951,200
    Get a cash offer in 3 minutes
    Find out how much your home could sell for in as little as 3 minutes with a no-obligation cash offer.
    Estimated market value
    $951,200