Skip main navigation
Sold
  • Price Unknown

    21480 Forest Ln, Flint, TX 75762

    4beds
    2,005sqft
    Single Family Residence
    Built in 2021
    -- sqft lot
    $379,700 Zestimate®
    $--/sqft
    $2,713 Estimated rent

    Home value

    $379,700

    $353,000 - $410,000

    $2,713/mo

    Zestimate® history
    Loading
    Loading...

    Owner options

    List your home for rent

    $2,713/mo

    Rent Zestimate®

    Find your next renter with Zillow Rental Manager. Plus, with online applications, you can quickly screen prospective tenants – for free.

    Learn more

    $2,713/mo

    Rent Zestimate®

    Refinance and save

    $300/mo

    Est. payment

    Refinancing to a lower rate could help reduce your monthly payments and save thousands over the life of the loan.

    See today's rates

    $300/mo

    Est. payment

    Explore your selling options

    Work with a Zillow partner agent

    Leverage their expertise and Zillow's premium Showcase listings to get your home seen by more buyers.

    Get started

    List with your own agent

    Get your home in front of millions of buyers by listing it on Zillow.

    Learn how to do it

    Sell it yourself

    Take full control of how buyers see your home on Zillow by listing For Sale by Owner (FSBO).

    List your home

    What's special

    Vinyl plank flooringTiled backsplashGranite countertopsHuge windowsOpen kitchenCovered patioVaulted ceiling
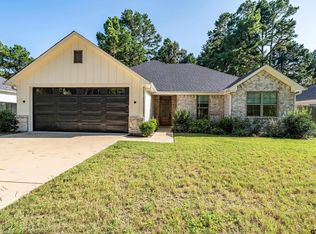
    You need to see this beautiful home with lake views in the well maintained Hide A Way Bay Subdivision in Bullard ISD! The home features 4 bedrooms, 2 bathrooms and a 2 car garage. With tall ceilings and wood beams in the living room you're ready for entertaining or quiet nights in! The open kitchen features granite countertops, tiled backsplash, a spacious pantry and custom cabinets. Huge windows in the living and dining area allow for natural lighting and a view of the lake. Primary bedroom features vaulted ceiling and a pretty bathroom with double sinks and large tiled shower. There is vinyl plank flooring throughout with tile in the bathrooms and carpet in the split floorplan guest bedrooms. Front entry garage opens to convenient laundry room and mud space access. Enjoy the outdoors and that first cup of coffee in the morning on the covered patio with water views of Lake Palestine. Schedule your tour and be ready to call this one home!

    Zillow last checked:

    Listing updated:

    Listed by:

    Melissa Hopson 903-363-8009,

    NextHome Neighbors,

    Kristen Anderson 903-714-7826

    Bought with:

    Jordyn Young, TREC# 0770934

    Source: GTARMLS,MLS#: 25000397MLS Logo

    Facts & features

    Interior

    Bedrooms & bathrooms
    • Bedrooms: 4
    • Bathrooms: 2
    • Full bathrooms: 2
    Primary bedroom
    • Features: Master Bedroom Split
    Bedroom
    • Features: Walk-In Closet(s)
    • Level: Main
    Bathroom
    • Features: Shower and Tub, Shower/Tub, Separate Water Closet, Walk-In Closet(s), Ceramic Tile
    Kitchen
    • Features: Kitchen/Eating Combo, Breakfast Bar
    Heating
    • Central/Electric
    Cooling
    • Central Electric
    Appliances
    • Included: Range/Oven-Electric, Dishwasher, Disposal, Microwave, Electric Water Heater
    Features
    • Ceiling Fan(s), Vaulted Ceiling(s), Pantry, Kitchen Island
    • Flooring: Carpet, Tile, Vinyl Plank
    • Attic: Attic Stairs
    • Has fireplace: No
    • Fireplace features: None
    Interior area
    • Total structure area: 2,005
    • Total interior livable area: 2,005 sqft

    Property

    Parking
    • Total spaces: 2
    • Parking features: Door w/Opener w/Controls, Garage Faces Front
    • Garage spaces: 2
    • Has uncovered spaces: Yes
    Features
    • Levels: One
    • Stories: 1
    • Patio & porch: Patio Covered
    • Exterior features: Sprinkler System, Gutter(s)
    • Pool features: None
    • Fencing: Wood,Chain Link
    • Has view: Yes
    • View description: Water
    • Has water view: Yes
    • Water view: Water
    • Body of water: Lake Palestine
    Details
    • Additional structures: None
    • Parcel number: 180460000300435000
    • Special conditions: Homeowner's Assn Dues

    Construction

    Type & style
    • Home type: SingleFamily
    • Architectural style: Traditional
    • Property subtype: Single Family Residence
    Materials
    • Brick and Stone
    • Foundation: Slab
    • Roof: Composition
    Condition
    • Year built: 2021

    Utilities & green energy

    • Water: Company: Southern Utilities
    • Utilities for property: Cable Internet, Cable Available

    Community & neighborhood

    Community
    • Community features: Tennis Court(s), Boat Ramp, Playground
    Location
    • Region: Flint
    • Subdivision: Hide A Way Bay

    HOA & financial

    HOA
    • Has HOA: Yes
    • HOA fee: $300 annually

    Price history

    DateEventPrice
    4/16/2025Sold--
    Source: GTARMLS #25000397 Report a problem
    3/13/2025Pending sale$384,900$192/sqft
    Source: GTARMLS #25000397 Report a problem
    2/14/2025Price change$384,900-2.5%$192/sqft
    Source: GTARMLS #25000397 Report a problem
    1/8/2025Listed for sale$394,900-0.9%$197/sqft
    Source: GTARMLS #25000397 Report a problem
    12/5/2024Listing removed$398,500$199/sqft
    Source: GTARMLS #24012030 Report a problem
    10/8/2024Price change$398,500-2.6%$199/sqft
    Source: GTARMLS #24012030 Report a problem
    8/27/2024Listed for sale$409,000+6.2%$204/sqft
    Source: GTARMLS #24012030 Report a problem
    2/16/2022Sold--
    Source: GTARMLS #10143443 Report a problem
    1/19/2022Pending sale$385,000$192/sqft
    Source: GTARMLS #10143443 Report a problem
    12/8/2021Listed for sale$385,000+1084.6%$192/sqft
    Source: GTARMLS #10143443 Report a problem
    2/20/2021Listing removed--
    Source: Owner Report a problem
    11/22/2020Listed for sale$32,500$16/sqft
    Source: Owner Report a problem

    Public tax history

    YearProperty taxesTax assessment
    2024$7,709 +14.7%$458,474 +13.5%
    2023$6,723 +11%$404,005 +21.7%
    2022$6,057 +4355.6%$331,904 +4196.5%
    2021$136 $7,725

    Find assessor info on the county website

    Neighborhood: 75762

    Nearby schools

    GreatSchools rating
    Schools provided by the listing agent
    • Elementary: Bullard
    • Middle: Bullard
    • High: Bullard

    Source: GTARMLS. This data may not be complete. We recommend contacting the local school district to confirm school assignments for this home.

    Sell for more on Zillow
    Get a Zillow Showcase℠ listing at no additional cost and you could sell for .
    $379,700
    2% more
    +$7,594
    With Zillow Showcase(estimated)
    $387,294