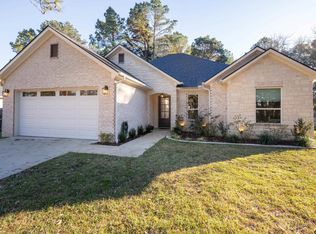
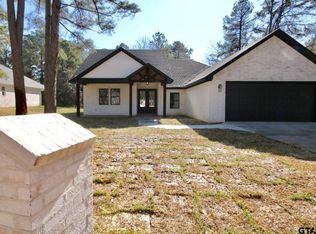
Nestled in the serene and picturesque community of Hide A Way Bay this exquisite home offers the perfect blend of modern elegance and tranquil country living. As you step inside, you’re greeted by an open-concept living area bathed in natural light, featuring soaring ceilings, gleaming floors, and a cozy fireplace that serves as the heart of the home. The gourmet kitchen is a chef’s dream, boasting beautiful countertops, stainless steel appliances, a spacious island, and custom cabinetry—perfect for hosting family gatherings or intimate dinner parties. The adjacent dining area flows seamlessly onto a private covered patio, ideal for enjoying morning coffee or evening sunsets amidst the lush, wooded surroundings with peak a boo views of the lake. The primary suite is a true retreat, complete with a spa-inspired ensuite bathroom featuring a soaking tub, and a walk-in shower. Three additional bedrooms offer ample space for family, guests, or a home office, each thoughtfully designed with comfort and style in mind. Outside, the expansive backyard is a private oasis, surrounded by mature trees and offering plenty of space for outdoor activities, gardening, or even a future pool. Located just minutes from the sparkling waters of Lake Palestine and the vibrant amenities of Tyler, this home provides the perfect balance of peaceful seclusion and convenient access to shopping, dining, and top-rated schools. Additional features include a two-car garage, energy-efficient systems, and meticulous landscaping that enhances the property’s curb appeal.
Sold
Zillow last checked:
Listing updated:
Bought with:
Jana Simmons
Weaver Real Estate Partners
Source: GTARMLS,MLS#: 25013674
Price history
| Date | Event | Price |
|---|---|---|
| 10/27/2025 | Sold | -- |
Source:  GTARMLS #25013674 Report a problem GTARMLS #25013674 Report a problem | ||
| 10/3/2025 | Pending sale | $315,000$176/sqft |
Source: GTARMLS #25013674 Report a problem | ||
| 9/27/2025 | Price change | $315,000-3.1%$176/sqft |
Source: GTARMLS #25013674 Report a problem | ||
| 9/11/2025 | Listed for sale | $325,000-8.4%$182/sqft |
Source: GTARMLS #25013674 Report a problem | ||
| 9/1/2025 | Listing removed | $354,900$199/sqft |
Source: GTARMLS #25003429 Report a problem | ||
| 7/3/2025 | Price change | $354,900-1.1%$199/sqft |
Source: GTARMLS #25003429 Report a problem | ||
| 6/4/2025 | Price change | $359,000-4%$201/sqft |
Source: GTARMLS #25003429 Report a problem | ||
| 4/28/2025 | Price change | $374,000-1.3%$209/sqft |
Source: GTARMLS #25003429 Report a problem | ||
| 3/28/2025 | Price change | $379,000-1.6%$212/sqft |
Source: GTARMLS #25003429 Report a problem | ||
| 3/7/2025 | Listed for sale | $385,000$215/sqft |
Source: GTARMLS #25003429 Report a problem | ||
| 3/7/2025 | Pending sale | $385,000$215/sqft |
Source: GTARMLS #25003429 Report a problem | ||
| 3/1/2025 | Listing removed | $385,000$215/sqft |
Source: GTARMLS #24011712 Report a problem | ||
| 12/9/2024 | Price change | $385,000-3%$215/sqft |
Source: GTARMLS #24011712 Report a problem | ||
| 11/18/2024 | Price change | $397,000-2.2%$222/sqft |
Source: GTARMLS #24011712 Report a problem | ||
| 10/9/2024 | Price change | $405,990-1%$227/sqft |
Source: GTARMLS #24011712 Report a problem | ||
| 9/30/2024 | Price change | $409,990-1.2%$229/sqft |
Source: GTARMLS #24011712 Report a problem | ||
| 9/20/2024 | Listed for sale | $415,000$232/sqft |
Source: GTARMLS #24011712 Report a problem | ||
| 8/25/2024 | Listing removed | $415,000$232/sqft |
Source: GTARMLS #24011712 Report a problem | ||
| 8/21/2024 | Listed for sale | $415,000+1176.9%$232/sqft |
Source: GTARMLS #24011712 Report a problem | ||
| 2/20/2021 | Listing removed | -- |
Source: Owner Report a problem | ||
| 11/22/2020 | Listed for sale | $32,500$18/sqft |
Source: Owner Report a problem | ||
Sell for more on Zillow
Get a Zillow Showcase℠ listing at no additional cost and you could sell for .
$319,300
2% more
+$6,386
With Zillow Showcase(estimated)
$325,686
