**BEAUTIFULLY UPDATED, SPACIOUS & MOVE-IN READY IN THE HEART OF PORT CHARLOTTE!** Welcome to 21483 Bancroft Avenue, where thoughtful updates, a functional floor plan, and exceptional outdoor space come together to create the perfect place to call home! Nestled in one of Port Charlotte's most desirable neighborhoods, this beautifully refreshed **3-bedroom, 2-bath home with a separate den/office** offers the space, flexibility, and comfort you've been searching for. Step inside to discover **fresh interior paint, a desirable split-bedroom floor plan, a spacious living room, and a dedicated dining area**, creating an inviting atmosphere for both everyday living and entertaining. The kitchen features a convenient breakfast bar, perfect for casual meals, morning coffee, or gathering with family and friends. The versatile den provides endless possibilities as a home office, playroom, hobby space, or additional sitting area. **MAJOR UPDATES ALREADY COMPLETED!** Enjoy peace of mind with a **2023 ROOF, 2022 HURRICANE-IMPACT GARAGE DOOR, newer air conditioning system, newer water heater, fresh exterior paint, and updated screens!** These valuable improvements make this home an exceptional opportunity for buyers seeking a property with important upgrades already in place. Love spending time outdoors? Step onto the **LARGE SCREENED-IN LANAI**, the perfect setting for relaxing evenings, weekend gatherings, or enjoying Florida's beautiful weather year-round. Beyond the lanai, you'll find an **EXPANSIVE BACKYARD WITH PLENTY OF ROOM FOR A FUTURE POOL**, outdoor entertaining, gardening, or creating your own private backyard retreat! **Fence posts are already in place, giving you a head start on completing the fencing of your choice!** Even better, **RV AND BOAT PARKING ARE PERMITTED**, offering the freedom and flexibility to accommodate your recreational vehicles and enjoy the Southwest Florida lifestyle! An additional standout feature is the **professionally installed 10' x 16' storage shed WITH ELECTRICITY**, providing incredible versatility for a workshop, hobbies, tools, or additional storage. And here's an EXTRA BONUS — **THE SELLER IS INCLUDING 6 MONTHS OF PREPAID LAWN CARE!** Move in and enjoy your beautiful outdoor space without the immediate worry of lawn maintenance. Ideally situated near shopping, restaurants, schools, medical facilities, and convenient access to I-75, this home offers the perfect combination of neighborhood charm and everyday convenience. **With its updates, flexible living spaces, oversized backyard, RV and boat parking opportunities, and fantastic seller incentives, this home truly stands out! Don't miss your opportunity to make it yours — schedule your private showing today!**
For sale
Price cut: $4.1K (11/16)
$234,900
21483 BANCROFT AVENUE, PORT CHARLOTTE, FL 33954
3beds
1,308sqft
Single Family Residence
Built in 1986
9,999 Square Feet Lot
$-- Zestimate®
$180/sqft
$-- HOA
What's special
Fresh interior paintOversized backyardFlexible living spacesExpansive backyardLarge screened-in lanaiVersatile denFresh exterior paint
- 34 days
- 1,117
- 126
Zillow last checked:
Listing updated:
Listed by:
Jennifer Williams Garcia 941-763-1963,
THE LEGACY COLLECTIVE REALTY 941-763-1963
Source: Stellar MLS,MLS#: C7531206 Originating MLS: Port Charlotte
Facts & features
Interior
Bedrooms & bathrooms
- Bedrooms: 3
- Bathrooms: 2
- Full bathrooms: 2
Rooms
- Room types: Bonus Room, Den/Library/Office, Utility Room
Primary bedroom
- Features: Walk-In Closet(s)
- Level: First
- Area: 195 Square Feet
- Dimensions: 15x13
Bedroom 2
- Features: Built-in Closet
- Level: First
- Area: 121 Square Feet
- Dimensions: 11x11
Bedroom 3
- Features: Built-in Closet
- Level: First
- Area: 110 Square Feet
- Dimensions: 11x10
Primary bathroom
- Level: First
- Area: 54 Square Feet
- Dimensions: 6x9
Balcony porch lanai
- Level: First
- Area: 300 Square Feet
- Dimensions: 30x10
Den
- Level: First
- Area: 100 Square Feet
- Dimensions: 10x10
Dinette
- Level: First
- Area: 64 Square Feet
- Dimensions: 8x8
Dining room
- Level: First
- Area: 90 Square Feet
- Dimensions: 9x10
Kitchen
- Level: First
- Area: 120 Square Feet
- Dimensions: 10x12
Living room
- Level: First
- Area: 231 Square Feet
- Dimensions: 21x11
Heating
- Central, Electric
Cooling
- Central Air
Appliances
- Included: Dishwasher, Electric Water Heater, Exhaust Fan, Microwave, Range, Refrigerator
- Laundry: Laundry Room
Features
- Ceiling Fan(s), Eating Space In Kitchen, High Ceilings, Primary Bedroom Main Floor, Solid Surface Counters, Solid Wood Cabinets, Split Bedroom, Stone Counters, Thermostat, Walk-In Closet(s)
- Flooring: Ceramic Tile
- Windows: Window Treatments
- Has fireplace: No
Interior area
- Total structure area: 2,247
- Total interior livable area: 1,308 sqft
Video & virtual tour
Property
Parking
- Total spaces: 2
- Parking features: Driveway
- Attached garage spaces: 2
- Has uncovered spaces: Yes
Features
- Levels: One
- Stories: 1
- Patio & porch: Covered, Front Porch, Rear Porch, Screened
- Exterior features: Lighting, Private Yard, Storage
- Fencing: Other,Wood
Lot
- Size: 9,999 Square Feet
- Dimensions: 80 x 125
- Features: City Lot
Details
- Parcel number: 402203479006
- Zoning: RSF3.5
- Special conditions: None
Construction
Type & style
- Home type: SingleFamily
- Property subtype: Single Family Residence
Materials
- Block, Stucco
- Foundation: Block
- Roof: Shingle
Condition
- New construction: No
- Year built: 1986
Utilities & green energy
- Sewer: Public Sewer
- Water: Public
- Utilities for property: Cable Available, Electricity Connected, Phone Available, Public, Sewer Connected, Street Lights, Water Connected
Community & HOA
Community
- Pet fee: $0 monthly
- Subdivision: PORT CHARLOTTE SEC 033
HOA
- Has HOA: No
Location
- Region: Pt Charlotte
Financial & listing details
- Price per square foot: $180/sqft
- Tax assessed value: $226,161
- Annual tax amount: $3,426
- Date on market: 10/15/2026
- Cumulative days on market: 34 days
- Listing terms: Cash,Conventional,FHA,FHA / 203K,VA Loan
- Ownership: Fee Simple
- Total actual rent: 0
- Electric utility on property: Yes
- Road surface type: Paved, Asphalt
Estimated market value
Not available
Estimated sales range
Not available
Not available
Price history
| Date | Event | Price |
|---|---|---|
| 11/16/2026 | Price change | $234,900-1.7%$180/sqft |
Source:  Stellar MLS #C7531206 Report a problem | ||
| 11/11/2026 | Price change | $239,000-3.8%$183/sqft |
Source: Stellar MLS #C7531206 Report a problem | ||
| 11/3/2026 | Price change | $248,500-0.8%$190/sqft |
Source: Stellar MLS #C7531206 Report a problem | ||
| 10/29/2026 | Price change | $250,500-10.1%$192/sqft |
Source: Stellar MLS #C7531206 Report a problem | ||
| 10/22/2026 | Price change | $278,500-6.9%$213/sqft |
Source: Stellar MLS #C7531206 Report a problem | ||
| 10/15/2026 | Listed for sale | $299,000+19.6%$229/sqft |
Source: Stellar MLS #C7531206 Report a problem | ||
| 7/21/2024 | Listing removed | $250,000+4.2%$191/sqft |
Source: Stellar MLS #D6119780 Report a problem | ||
| 7/23/2021 | Sold | $240,000-4%$183/sqft |
Source: Public Record Report a problem | ||
| 7/5/2021 | Pending sale | $250,000$191/sqft |
Source: Stellar MLS #D6119780 Report a problem | ||
| 7/2/2021 | Listed for sale | $250,000+19.6%$191/sqft |
Source: Stellar MLS #D6119780 Report a problem | ||
| 6/6/2020 | Listing removed | $1,450$1/sqft |
Source: RIVERWOOD REALTY #D6112185 Report a problem | ||
| 5/21/2020 | Price change | $1,450-3.3%$1/sqft |
Source: RIVERWOOD REALTY #D6112185 Report a problem | ||
| 4/27/2020 | Listed for rent | $1,500$1/sqft |
Source: Riverwood Realty Report a problem | ||
| 12/9/2005 | Sold | $209,000+54.9%$160/sqft |
Source: Stellar MLS #C603931 Report a problem | ||
| 5/14/2004 | Sold | $134,900$103/sqft |
Source: Public Record Report a problem | ||
Public tax history
| Year | Property taxes | Tax assessment |
|---|---|---|
| 2025 | $3,427 -11.4% | $226,161 -10.9% |
| 2024 | $3,866 +96.9% | $253,821 +106.1% |
| 2023 | $1,963 +0.9% | $123,140 +3% |
| 2022 | $1,945 -37.3% | $119,553 -18.5% |
| 2021 | $3,102 +3.4% | $146,739 +3.7% |
| 2020 | $2,999 +161.2% | $141,437 +100% |
| 2019 | $1,148 +9% | $70,707 +1.9% |
| 2018 | $1,053 | $69,389 +2.1% |
| 2017 | $1,053 +0.4% | $67,962 +2.1% |
| 2016 | $1,049 +0.1% | $66,564 +0.7% |
| 2015 | $1,048 +1.5% | $66,101 +0.8% |
| 2014 | $1,033 +89.8% | $65,576 +3.2% |
| 2013 | $544 +3.4% | $63,527 -1.9% |
| 2012 | $526 -0.6% | $64,742 |
| 2011 | $529 -24.4% | $64,742 -18.5% |
| 2010 | $700 -35% | $79,441 -25.1% |
| 2009 | $1,078 | $106,059 -27.9% |
| 2007 | -- | $147,159 |
| 2006 | -- | $147,159 +139.3% |
| 2005 | -- | $61,493 +1.9% |
| 2004 | -- | $60,346 |
| 2003 | -- | $60,346 +2.4% |
| 2002 | $875 +3.3% | $58,932 +1.6% |
| 2001 | $846 +6.7% | $58,004 +3% |
| 2000 | $794 | $56,315 |
Find assessor info on the county website
Monthly payment
Est. payment
Payment breakdown
Explore the cost of this home by adjusting the details. Changes won't be saved.Climate risks
Neighborhood: 33954
Nearby schools
Schools provided by the listing agent
- Elementary: Neil Armstrong Elementary
- Middle: Port Charlotte Middle
- High: Port Charlotte High
Source: Stellar MLS. This data may not be complete. We recommend contacting the local school district to confirm school assignments for this home.
- $255,5003 bd2 ba1.6k sqft21475 Bancroft Ave, Pt Charlotte, FL 33954Off Market
- $190,1002 bd2 ba923 sqft21499 Bancroft Ave, Pt Charlotte, FL 33954Off Market
- $271,0004 bd2 ba1.9k sqft21484 Webbwood Ave, Pt Charlotte, FL 33954Off Market

- $227,1002 bd2 ba1k sqft21476 Webbwood Ave, Pt Charlotte, FL 33954Off Market
Similar homes
- $250,0003 bd2 ba1.1k sqft21476 Peachland Blvd, Pt Charlotte, FL 33954For Sale
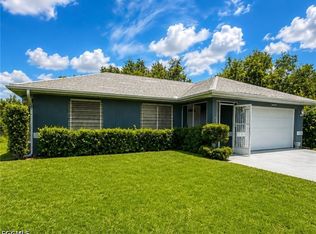
 MLS ID #2026036257, Estefany Martin Del Campo, RE/MAX Realty Team. Florida Gulf Coast MLS
- $239,0003 bd2 ba1k sqft20367 ANDOVER AVENUE, PORT CHARLOTTE, FL 33954For Sale
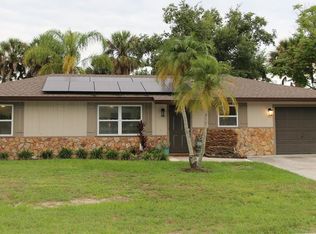
 MLS ID #TB8515973, Jonas Bridges, VREELAND REAL ESTATE LLC. Stellar MLS
- $200,0003 bd2 ba1.3k sqft21109 BACHMANN BOULEVARD, PORT CHARLOTTE, FL 33954For Sale
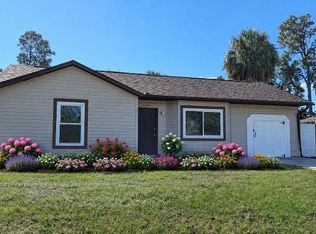 MLS ID #C7533423, Dawn Foran, COLDWELL BANKER SUNSTAR REALTY. Stellar MLS
- $236,9003 bd2 ba1.4k sqft424 VANNELL STREET, PORT CHARLOTTE, FL 33954For Sale
 MLS ID #C7531657, LeeAnn Alexander, RE/MAX PALM REALTY. Stellar MLS
- $230,0002 bd2 ba1.1k sqft20375 ANDOVER AVENUE, PORT CHARLOTTE, FL 33954For SaleMLS ID #C7531737, Dawn Foran, COLDWELL BANKER SUNSTAR REALTY. Stellar MLS
- $279,0004 bd2 ba1.5k sqft21499 LANDIS AVENUE, PORT CHARLOTTE, FL 33954For SaleMLS ID #A4709573, Jason R. White, PA, WHITE SANDS REALTY GROUP FL. Stellar MLS
- $210,0002 bd2 ba1.2k sqft493 DORCHESTER STREET, PORT CHARLOTTE, FL 33954For SaleMLS ID #D6149179, Marianne Miller, PARADISE EXCLUSIVE REAL ESTATE. Stellar MLS
- $240,4993 bd2 ba1.3k sqft483 WINWOOD COURT, PORT CHARLOTTE, FL 33954For SaleMLS ID #C7528805, Renee Schmidt, REALTY ONE GROUP MVP. Stellar MLS
- $238,0003 bd2 ba1.5k sqft20193 DANTE AVENUE, PORT CHARLOTTE, FL 33952For SaleMLS ID #C7531624, Christopher Harmon, KW PEACE RIVER PARTNERS. Stellar MLS
- $289,9003 bd2 ba1.2k sqft335 HARBOR BOULEVARD, PORT CHARLOTTE, FL 33954For SaleMLS ID #C7526294, Marina Sozina, BERKSHIRE HATHAWAY HOMESERVICE. Stellar MLS
- $239,9003 bd2 ba1.3k sqft21077 MIDWAY BOULEVARD, PORT CHARLOTTE, FL 33952For SaleMLS ID #C7531835, Judith Valdes, CENTURY 21 SUNBELT REALTY. Stellar MLS
- $349,9003 bd2 ba1.8k sqft21483 PEACHLAND BOULEVARD, PORT CHARLOTTE, FL 33954For SaleMLS ID #C7532451, Claudia DeBruyn, REALTY ONE GROUP MVP. Stellar MLS
- $259,9003 bd2 ba1.3k sqft65 ALLWORTHY STREET, PORT CHARLOTTE, FL 33954For SaleMLS ID #C7518096, Billy Jones, BARNES & PHILLIPS REAL ESTATE. Stellar MLS
- $239,0002 bd2 ba1.2k sqft21298 MIDWAY BOULEVARD, PORT CHARLOTTE, FL 33952For SaleMLS ID #D6148486, Thomas Sons, CENTURY 21 SUNBELT REALTY. Stellar MLS
- $174,9993 bd2 ba936 sqft21015 BAFFIN AVENUE, PORT CHARLOTTE, FL 33954For SaleMLS ID #O6455738, Steven Koleno, BEYCOME OF FLORIDA LLC. Stellar MLS
- $344,0003 bd2 ba1.6k sqft22241 TENNYSON AVENUE, PORT CHARLOTTE, FL 33954For SaleMLS ID #C7532368, Dennis Pape, PAPE PROPERTIES REALTY. Stellar MLS
- $295,0003 bd2 ba1.4k sqft22278 PRISCILLA AVENUE, PORT CHARLOTTE, FL 33954For SaleMLS ID #C7531811, Jonathan Marshman, ALLISON JAMES ESTATES & HOMES. Stellar MLS
- $249,9003 bd2 ba1.3k sqft1128 INVERNESS STREET, PORT CHARLOTTE, FL 33952For SaleMLS ID #C7528267, Jane Lizell, REALTY HUB. Stellar MLS
- $250,0002 bd2 ba1.1k sqft21520 DRANSON AVENUE, PORT CHARLOTTE, FL 33952For SaleMLS ID #C7532810, Robbi Olson, EXP REALTY LLC. Stellar MLS
- $199,0002 bd2 ba1k sqft304 FLETCHER STREET, PORT CHARLOTTE, FL 33954For SaleMLS ID #O6348180, Jonathon McLeod, PA, NEXTHOME LUXE COASTAL. Stellar MLS
