UPDATED Two Bedroom, Two Bath Home with a BONUS ROOM! Step Inside to a Large Living Room leading into an Updated Kitchen with Wood Cabinets and Solid Surface Counters, Pantry, and Buffet Cabinet with Deep Drawers for lots of Storage Space. Both Bathrooms are Updated with Floor to Ceiling Tile. Ceiling Fans and Tile Floors throughout. Bonus Room provides many opportunities for Office Space, Entertaining, Formal Dining,.. Home also has Indoor Laundry Room off the Kitchen. Screened Lanai is Perfect Spot to Relax. ROOF 2023, NO HOA, NOT IN DESIGNATED FLOOD ZONE, NO DEED RESTRICTIONS, ON PUBLIC WATER AND SEWER. Nicely Landscaped with Concrete Curbing, Shed included. Conveniently Located to Shopping, Restaurants, Sports Park, Beaches and More!
For sale
$230,000
20375 ANDOVER AVENUE, PORT CHARLOTTE, FL 33954
2beds
1,155sqft
Single Family Residence
Built in 1978
10,001 Square Feet Lot
$-- Zestimate®
$199/sqft
$-- HOA
What's special
Bonus roomCeiling fansTile floors throughoutShed included
- 6 days
- 166
- 6
Likely to sell faster than
Zillow last checked:
Listing updated:
Listed by:
Dawn Foran 941-661-2855,
COLDWELL BANKER SUNSTAR REALTY 941-627-3321
Source: Stellar MLS,MLS#: C7531737 Originating MLS: Port Charlotte
Facts & features
Interior
Bedrooms & bathrooms
- Bedrooms: 2
- Bathrooms: 2
- Full bathrooms: 2
Rooms
- Room types: Bonus Room, Utility Room
Primary bedroom
- Features: Ceiling Fan(s), En Suite Bathroom, Built-in Closet
- Level: First
- Area: 132 Square Feet
- Dimensions: 12x11
Bedroom 2
- Features: Ceiling Fan(s), Built-in Closet
- Level: First
- Area: 120 Square Feet
- Dimensions: 12x10
Balcony porch lanai
- Level: First
- Area: 156 Square Feet
- Dimensions: 13x12
Bonus room
- Features: Ceiling Fan(s), No Closet
- Level: First
- Area: 120 Square Feet
- Dimensions: 12x10
Kitchen
- Features: Ceiling Fan(s), Pantry, Storage Closet
- Level: First
- Area: 154 Square Feet
- Dimensions: 14x11
Living room
- Features: Ceiling Fan(s)
- Level: First
- Area: 238 Square Feet
- Dimensions: 17x14
Utility room
- Level: First
- Area: 66 Square Feet
- Dimensions: 11x6
Heating
- Central
Cooling
- Central Air
Appliances
- Included: Microwave, Range, Refrigerator, Washer
- Laundry: Inside, Laundry Room
Features
- Ceiling Fan(s), Crown Molding, Open Floorplan, Solid Surface Counters, Solid Wood Cabinets
- Flooring: Tile
- Doors: Sliding Doors
- Has fireplace: No
Interior area
- Total structure area: 1,395
- Total interior livable area: 1,155 sqft
Video & virtual tour
Property
Parking
- Parking features: Garage Door Opener
- Has attached garage: Yes
- Details: Garage Dimensions: 18x11
Features
- Levels: One
- Stories: 1
- Patio & porch: Enclosed, Rear Porch, Screened
- Exterior features: Rain Gutters, Storage
Lot
- Size: 10,001 Square Feet
- Dimensions: 80 x 125
- Residential vegetation: Mature Landscaping, Trees/Landscaped
Details
- Parcel number: 402204458007
- Zoning: RSF3.5
- Special conditions: None
Construction
Type & style
- Home type: SingleFamily
- Architectural style: Florida
- Property subtype: Single Family Residence
Materials
- Block, Stucco
- Foundation: Slab
- Roof: Shingle
Condition
- New construction: No
- Year built: 1978
Utilities & green energy
- Sewer: Public Sewer
- Water: Public
- Utilities for property: Cable Available, Electricity Connected, Public, Sewer Connected, Water Connected
Community & HOA
Community
- Pet fee: $0 monthly
- Subdivision: PORT CHARLOTTE SEC 034
HOA
- Has HOA: No
Location
- Region: Pt Charlotte
Financial & listing details
- Price per square foot: $199/sqft
- Tax assessed value: $167,430
- Annual tax amount: $3,005
- Date on market: 10/12/2026
- Cumulative days on market: 7 days
- Listing terms: Cash,Conventional,FHA,VA Loan
- Ownership: Fee Simple
- Total actual rent: 18000
- Electric utility on property: Yes
- Road surface type: Paved
Estimated market value
Not available
Estimated sales range
Not available
Not available
Price history
| Date | Event | Price |
|---|---|---|
| 10/12/2026 | Listed for sale | $230,000+75.6%$199/sqft |
Source:  Stellar MLS #C7531737 Report a problem | ||
| 6/21/2025 | Listing removed | $1,500$1/sqft |
Source: Zillow Rentals Report a problem | ||
| 6/16/2025 | Listed for rent | $1,500$1/sqft |
Source: Zillow Rentals Report a problem | ||
| 11/30/2016 | Sold | $131,000+0.8%$113/sqft |
Source: Public Record Report a problem | ||
| 11/30/2016 | Pending sale | $129,995$113/sqft |
Source: RE/MAX PALM REALTY #C7231518 Report a problem | ||
| 10/24/2016 | Listed for sale | $129,995+91.5%$113/sqft |
Source: RE/MAX PALM REALTY #C7231518 Report a problem | ||
| 10/16/2012 | Sold | $67,900+38.9%$59/sqft |
Source: Public Record Report a problem | ||
| 2/22/2001 | Sold | $48,900-0.2%$42/sqft |
Source: Public Record Report a problem | ||
| 4/9/1996 | Sold | $49,000$42/sqft |
Source: Public Record Report a problem | ||
Public tax history
| Year | Property taxes | Tax assessment |
|---|---|---|
| 2025 | $3,006 -1% | $134,526 +10% |
| 2024 | $3,035 +13.9% | $122,296 +39.6% |
| 2023 | $2,666 +9.3% | $87,618 -13.3% |
| 2022 | $2,439 +11.2% | $101,071 +10% |
| 2021 | $2,194 +2.7% | $91,883 +2.5% |
| 2020 | $2,136 +6.6% | $89,648 +8.5% |
| 2019 | $2,004 +12.3% | $82,639 +10% |
| 2018 | $1,783 | $75,126 +10% |
| 2017 | $1,783 +8.8% | $68,296 +72.1% |
| 2016 | $1,639 +117.9% | $39,675 +5.1% |
| 2015 | $752 +7.5% | $37,745 +0.8% |
| 2014 | $700 +254.4% | $37,445 +9% |
| 2013 | $197 -66.2% | $34,365 -3.8% |
| 2012 | $584 -2.9% | $35,714 |
| 2011 | $602 -20.3% | $35,714 -19% |
| 2010 | $755 +52.3% | $44,079 -30.2% |
| 2009 | $496 | $63,188 +3.1% |
| 2007 | -- | $61,291 |
| 2006 | -- | $61,291 +6.1% |
| 2005 | -- | $57,773 +1.9% |
| 2004 | -- | $56,696 |
| 2003 | -- | $56,696 +2.4% |
| 2002 | $816 +25.4% | $55,367 +19.2% |
| 2001 | $651 +129.2% | $46,441 +3% |
| 2000 | $284 | $45,088 |
Find assessor info on the county website
Monthly payment
Est. payment
Payment breakdown
Explore the cost of this home by adjusting the details. Changes won't be saved.Climate risks
Neighborhood: 33954
Nearby schools
Schools provided by the listing agent
- Elementary: Liberty Elementary
- Middle: Port Charlotte Middle
- High: Port Charlotte High
Source: Stellar MLS. This data may not be complete. We recommend contacting the local school district to confirm school assignments for this home.

Similar homes
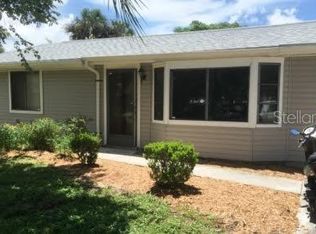
- $210,0002 bd2 ba1.2k sqft493 DORCHESTER STREET, PORT CHARLOTTE, FL 33954For Sale
 MLS ID #D6149179, Marianne Miller, PARADISE EXCLUSIVE REAL ESTATE. Stellar MLS
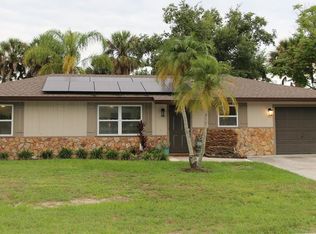
- $241,5003 bd2 ba1.4k sqft424 VANNELL STREET, PORT CHARLOTTE, FL 33954For Sale
 MLS ID #C7531657, LeeAnn Alexander, RE/MAX PALM REALTY. Stellar MLS
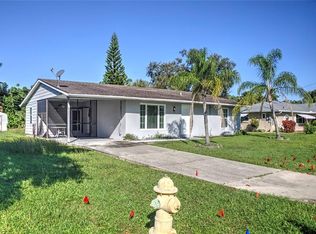
- $229,9002 bd2 ba1k sqft20307 SILENT AVENUE, PORT CHARLOTTE, FL 33952For Sale
 MLS ID #C7531521, Heidi Schrock, RE/MAX PALM REALTY. Stellar MLS
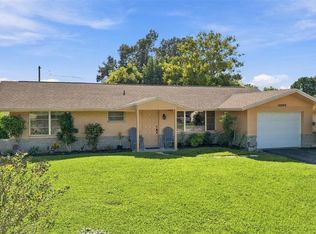
- $250,0003 bd2 ba1.5k sqft20193 DANTE AVENUE, PORT CHARLOTTE, FL 33952For Sale
 MLS ID #C7531624, Christopher Harmon, KW PEACE RIVER PARTNERS. Stellar MLS
- $239,0003 bd2 ba1k sqft20367 ANDOVER AVENUE, PORT CHARLOTTE, FL 33954For SaleMLS ID #TB8515973, Jonas Bridges, VREELAND REAL ESTATE LLC. Stellar MLS
- $239,9003 bd2 ba1.3k sqft21077 MIDWAY BOULEVARD, PORT CHARLOTTE, FL 33952For SaleMLS ID #C7531835, Judith Valdes, CENTURY 21 SUNBELT REALTY. Stellar MLS
- $159,9002 bd2 ba906 sqft20294 ANDOVER AVENUE, PORT CHARLOTTE, FL 33954For SaleMLS ID #A4709185, Stephen Kidwell, SR PA, PARADISE REALTY OF SARASOTA. Stellar MLS
- $199,0002 bd2 ba1.3k sqft1148 LYLE STREET, PORT CHARLOTTE, FL 33952For SaleMLS ID #D6148961, Laurie Sandoval, RE/MAX PALM REALTY OF VENICE. Stellar MLS
- $205,9002 bd2 ba1k sqft1218 SULTANA STREET, PORT CHARLOTTE, FL 33952For SaleMLS ID #C7531665, Janet Minerich, RE/MAX HARBOR REALTY. Stellar MLS
- $259,9003 bd2 ba1.3k sqft21229 Peachland Blvd, Pt Charlotte, FL 33954For Sale
 MLS ID #2026037663, Jorge Betancourt Morales, Best Investing Realty. Florida Gulf Coast MLS
- $299,0003 bd2 ba1.3k sqft21483 BANCROFT AVENUE, PORT CHARLOTTE, FL 33954For SaleMLS ID #C7531206, Jennifer Williams Garcia, THE LEGACY COLLECTIVE REALTY. Stellar MLS
- $250,0003 bd2 ba1.1k sqft21476 Peachland Blvd, Pt Charlotte, FL 33954For SaleMLS ID #2026036257, Estefany Martin Del Campo, RE/MAX Realty Team. Florida Gulf Coast MLS
- $242,4993 bd2 ba1.3k sqft483 WINWOOD COURT, PORT CHARLOTTE, FL 33954For SaleMLS ID #C7528805, Renee Schmidt, REALTY ONE GROUP MVP. Stellar MLS
- $204,9952 bd2 ba1.2k sqft21358 BURKHART DRIVE, PORT CHARLOTTE, FL 33952For SaleMLS ID #O6446796, Steven Koleno, BEYCOME OF FLORIDA LLC. Stellar MLS
- $300,0002 bd2 ba1.4k sqft20439 PEACHLAND BOULEVARD, PORT CHARLOTTE, FL 33954For SaleMLS ID #C7530330, Jesse DeMello, RE/MAX PALM REALTY. Stellar MLS
- $199,0002 bd2 ba1k sqft304 FLETCHER STREET, PORT CHARLOTTE, FL 33954For SaleMLS ID #O6348180, Jonathon McLeod, PA, NEXTHOME LUXE COASTAL. Stellar MLS
