Short Sale. Discover this 2-bedroom, 2-bath home tucked away in a quiet neighborhood, yet just minutes from shopping, dining, and only a short drive to Punta Gorda’s charming historic waterfront. Step inside to find a light-filled, open floor plan with a neutral palette and flooring that flows seamlessly throughout the main living spaces. The primary suite offers its own private en suite bath, while the second bedroom and bath provide flexibility for family, guests, or a home office. A spacious backyard invites endless possibilities—add a pool, create a garden retreat, or simply enjoy the extra space for pets and play. This property offers an appealing combination of affordability, location, and lifestyle.
For sale
Price increase: $54K (9/19)
$199,000
304 FLETCHER STREET, PORT CHARLOTTE, FL 33954
2beds
1,008sqft
Single Family Residence
Built in 1986
9,999 Square Feet Lot
$194,800 Zestimate®
$197/sqft
$-- HOA
What's special
Spacious backyardQuiet neighborhoodLight-filled open floor planNeutral palette
- 377 days
- 275
- 16
Zillow last checked:
Listing updated:
Listed by:
Jonathon McLeod, PA 239-357-8938,
NEXTHOME LUXE COASTAL 727-315-0315
Source: Stellar MLS,MLS#: O6348180 Originating MLS: Suncoast Tampa
Originating MLS: Suncoast Tampa
Facts & features
Interior
Bedrooms & bathrooms
- Bedrooms: 2
- Bathrooms: 2
- Full bathrooms: 2
Primary bedroom
- Features: Built-in Closet
- Level: First
- Area: 168 Square Feet
- Dimensions: 12x14
Bedroom 2
- Features: Built-in Closet
- Level: First
- Area: 108 Square Feet
- Dimensions: 9x12
Dining room
- Level: First
- Area: 72 Square Feet
- Dimensions: 8x9
Kitchen
- Level: First
Living room
- Level: First
- Area: 192 Square Feet
- Dimensions: 12x16
Heating
- Central, Electric
Cooling
- Central Air
Appliances
- Included: Range, Refrigerator
- Laundry: Washer Hookup
Features
- Ceiling Fan(s), Living Room/Dining Room Combo, Open Floorplan, Solid Wood Cabinets, Thermostat, Vaulted Ceiling(s)
- Flooring: Laminate, Tile
- Doors: Sliding Doors
- Has fireplace: No
Interior area
- Total structure area: 1,352
- Total interior livable area: 1,008 sqft
Video & virtual tour
Property
Parking
- Total spaces: 1
- Parking features: Garage - Attached
- Attached garage spaces: 1
Features
- Levels: One
- Stories: 1
- Exterior features: Private Mailbox
Lot
- Size: 9,999 Square Feet
- Dimensions: 80 x 125
Details
- Parcel number: 402203407005
- Zoning: RSF3.5
- Special conditions: Short Sale
Construction
Type & style
- Home type: SingleFamily
- Property subtype: Single Family Residence
Materials
- Wood Frame
- Foundation: Slab
- Roof: Shingle
Condition
- New construction: No
- Year built: 1986
Utilities & green energy
- Sewer: Septic Tank
- Water: Public
- Utilities for property: Public
Community & HOA
Community
- Pet fee: $0 monthly
- Subdivision: PORT CHARLOTTE SEC 033
HOA
- Has HOA: No
Location
- Region: Pt Charlotte
Financial & listing details
- Price per square foot: $197/sqft
- Tax assessed value: $153,592
- Annual tax amount: $1,323
- Date on market: 9/29/2025
- Cumulative days on market: 154 days
- Listing terms: Cash,Conventional,FHA,VA Loan
- Ownership: Fee Simple
- Total actual rent: 0
- Road surface type: Asphalt, Paved
Foreclosure details
Estimated market value
$194,800
$185,000 - $205,000
$1,679/mo
Price history
| Date | Event | Price |
|---|---|---|
| 9/19/2026 | Price change | $199,000+37.2%$197/sqft |
Source:  Stellar MLS #O6348180 Report a problem Stellar MLS #O6348180 Report a problem | ||
| 8/11/2026 | Listed for sale | $145,000$144/sqft |
Source: Stellar MLS #O6348180 Report a problem | ||
| 7/8/2026 | Contingent | $145,000$144/sqft |
Source: Stellar MLS #O6348180 Report a problem | ||
| 6/16/2026 | Pending sale | $145,000$144/sqft |
Source: Stellar MLS #O6348180 Report a problem | ||
| 6/9/2026 | Price change | $145,000-6.5%$144/sqft |
Source: Stellar MLS #O6348180 Report a problem | ||
| 5/27/2026 | Listed for sale | $155,000$154/sqft |
Source: Stellar MLS #O6348180 Report a problem | ||
| 5/19/2026 | Pending sale | $155,000$154/sqft |
Source: Stellar MLS #O6348180 Report a problem | ||
| 5/13/2026 | Price change | $155,000-6.1%$154/sqft |
Source: Stellar MLS #O6348180 Report a problem | ||
| 4/20/2026 | Price change | $165,000-2.9%$164/sqft |
Source: Stellar MLS #O6348180 Report a problem | ||
| 4/7/2026 | Price change | $170,000-8.1%$169/sqft |
Source: Stellar MLS #O6348180 Report a problem | ||
| 3/20/2026 | Price change | $185,000-7.5%$184/sqft |
Source: Stellar MLS #O6348180 Report a problem | ||
| 2/26/2026 | Price change | $200,000-11.1%$198/sqft |
Source: Stellar MLS #O6348180 Report a problem | ||
| 2/13/2026 | Price change | $225,000+28.6%$223/sqft |
Source: Stellar MLS #O6348180 Report a problem | ||
| 10/17/2025 | Pending sale | $175,000$174/sqft |
Source: Stellar MLS #O6348180 Report a problem | ||
| 10/14/2025 | Price change | $175,000-7.4%$174/sqft |
Source: Stellar MLS #O6348180 Report a problem | ||
| 9/29/2025 | Listed for sale | $189,000-33.6%$188/sqft |
Source: Stellar MLS #O6348180 Report a problem | ||
| 10/17/2024 | Listing removed | $284,500$282/sqft |
Source: Stellar MLS #C7496093 Report a problem | ||
| 8/8/2024 | Listed for sale | $284,500+107.8%$282/sqft |
Source: Stellar MLS #C7496093 Report a problem | ||
| 7/5/2018 | Sold | $136,900+1.5%$136/sqft |
Source: Public Record Report a problem | ||
| 3/23/2018 | Listed for sale | $134,900+60.8%$134/sqft |
Source: Maks Realty & Property Mgmt #218022186 Report a problem | ||
| 1/16/2018 | Sold | $83,900-23.7%$83/sqft |
Source: Public Record Report a problem | ||
| 10/13/2008 | Sold | $110,000+111.9%$109/sqft |
Source: Public Record Report a problem | ||
| 3/1/1999 | Sold | $51,900$51/sqft |
Source: Public Record Report a problem | ||
Public tax history
| Year | Property taxes | Tax assessment |
|---|---|---|
| 2025 | $1,350 +2% | $101,981 +2.9% |
| 2024 | $1,324 +3.1% | $99,107 +3% |
| 2023 | $1,284 +1.5% | $96,220 +3% |
| 2022 | $1,265 -16.2% | $93,417 +3% |
| 2021 | $1,509 +3.1% | $90,696 +1.4% |
| 2020 | $1,464 +6.1% | $89,444 +2.3% |
| 2019 | $1,380 -19.7% | $87,433 +27.6% |
| 2018 | $1,719 | $68,507 -6.6% |
| 2017 | $1,719 +6.6% | $73,352 +29.6% |
| 2016 | $1,613 +4.9% | $56,617 +10% |
| 2015 | $1,538 +9.1% | $51,470 +10% |
| 2014 | $1,410 +91.3% | $46,791 +13.1% |
| 2013 | $737 +4.9% | $41,370 -4% |
| 2012 | $703 -3.2% | $43,110 |
| 2011 | $726 -17.5% | $43,110 -16.1% |
| 2010 | $880 -23.8% | $51,405 -29.1% |
| 2009 | $1,156 | $72,508 +42.1% |
| 2007 | -- | $51,017 |
| 2006 | -- | $51,017 +6.1% |
| 2005 | -- | $48,088 +1.9% |
| 2004 | -- | $47,191 |
| 2003 | -- | $47,191 +2.4% |
| 2002 | $665 +3.6% | $46,085 +1.6% |
| 2001 | $642 +1.3% | $45,359 -2.4% |
| 2000 | $634 | $46,476 |
Find assessor info on the county website
Monthly payment
Est. payment
Payment breakdown
Explore the cost of this home by adjusting the details. Changes won't be saved.Climate risks
Neighborhood: 33954

Similar homes
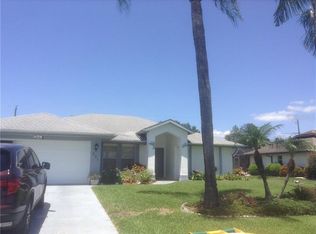
- $193,5002 bd1 ba988 sqft21427 MICHIGAN AVENUE, PORT CHARLOTTE, FL 33952For Sale

 MLS ID #C7531695, Billy Jones, BARNES & PHILLIPS REAL ESTATE. Stellar MLS
 - $--2 bd2 ba1k sqft22342 Augusta Ave, Pt Charlotte, FL 33952Auction
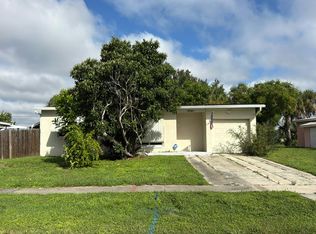 Auction.com 2
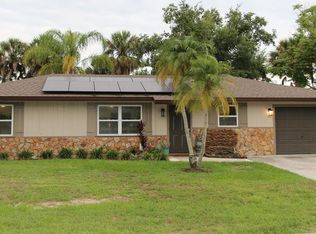
 - $250,0003 bd2 ba1.1k sqft21476 Peachland Blvd, Pt Charlotte, FL 33954For Sale

 MLS ID #2026036257, Estefany Martin Del Campo, RE/MAX Realty Team. Florida Gulf Coast MLS
 - $239,0003 bd2 ba1k sqft20367 ANDOVER AVENUE, PORT CHARLOTTE, FL 33954For Sale
 MLS ID #TB8515973, Crystal Vreeland, VREELAND REAL ESTATE LLC. Stellar MLS
 - $189,0002 bd2 ba1k sqft418 CYPRESS AVENUE NW, PORT CHARLOTTE, FL 33952For SaleMLS ID #C7530608, Darya Kopylova, COLDWELL BANKER SUNSTAR REALTY. Stellar MLS
- $170,0002 bd2 ba1.2k sqft2274 LAKESHORE CIRCLE, PORT CHARLOTTE, FL 33952For SaleMLS ID #C7531546, Gerald Hayes, RE/MAX ALLIANCE GROUP. Stellar MLS
- $175,5002 bd2 ba1k sqft22544 BLANCHARD AVENUE, PORT CHARLOTTE, FL 33952For SaleMLS ID #C7529992, Michelle Pietrzyk, AMERICAN REAL ESTATE 1, LLC. Stellar MLS
- $245,0002 bd2 ba1.1k sqft22522 RYE AVENUE, PORT CHARLOTTE, FL 33980For SaleMLS ID #C7531555, Quinton Hill, JR, REFINED REALTY LLC. Stellar MLS
- $219,9002 bd2 ba852 sqft20005 GOLDCUP COURT, PORT CHARLOTTE, FL 33952For SaleMLS ID #C7519494, Shellee Guinta, COLDWELL BANKER SUNSTAR REALTY. Stellar MLS
- $240,0002 bd2 ba1.2k sqft2320 Alton Rd, Pt Charlotte, FL 33952For SaleMLS ID #2026024808, Brady McGuire, RE/MAX Palm Realty. Florida Gulf Coast MLS
- $239,0002 bd2 ba1.1k sqft2440 ELKCAM BOULEVARD, PORT CHARLOTTE, FL 33952For SaleMLS ID #A4698058, Bonnie Scates-Caudill, RE/MAX PALM REALTY. Stellar MLS
- $155,0002 bd1 ba1k sqft21115 BERSELL AVENUE, PORT CHARLOTTE, FL 33952For SaleMLS ID #N6145704, Mark Soravilla, RE/MAX PALM REALTY. Stellar MLS
- $155,0002 bd1 ba1k sqft21131 BERSELL AVENUE, PORT CHARLOTTE, FL 33952For SaleMLS ID #N6145703, Mark Soravilla, RE/MAX PALM REALTY. Stellar MLS
- $175,0002 bd1 ba1.1k sqft3580 SWANEE ROAD, PORT CHARLOTTE, FL 33980For SaleMLS ID #C7516180, Debra Collins, CENTURY 21 SUNBELT REALTY. Stellar MLS
- $195,0002 bd1 ba875 sqft4419 MELBOURNE STREET, PUNTA GORDA, FL 33980For SaleMLS ID #C7521327, Margaret Mardis, RE/MAX PALM REALTY. Stellar MLS
- $240,0003 bd2 ba1.4k sqft721 SHARON CIRCLE, PORT CHARLOTTE, FL 33952For SaleMLS ID #C7530105, Leo Albanes, CHARLOTTE COUNTY PROPERTIES. Stellar MLS
- $245,0003 bd2 ba1.1k sqft389 MILLPORT STREET NW, PORT CHARLOTTE, FL 33948For SaleMLS ID #A4647971, Robert Hanna, PREFERRED SHORE LLC. Stellar MLS
- $215,0002 bd2 ba888 sqft7508 PARRISH STREET, NORTH PORT, FL 34287For SaleMLS ID #C7498650, Deborah Snowden, COLDWELL BANKER SUNSTAR REALTY. Stellar MLS
- $235,0002 bd2 ba948 sqft18094 ACKERMAN AVENUE, PORT CHARLOTTE, FL 33948For SaleMLS ID #C7529958, Vicky Paradise, KW PEACE RIVER PARTNERS. Stellar MLS
