Call any day to see this beautiful home with breathtaking views for yourself. This beautifully maintained home features four spacious bedrooms, all with walk-in closets, and three luxurious bathrooms. The fourth bedroom is conveniently located downstairs with a full bath. As you step through the distinguished double door entry, you’ll be captivated by the cathedral ceilings and the light-filled living room and family room, boasting a fireplace and wet bar enhanced by an upgraded Fontaine sink. The spacious kitchen is a culinary delight, featuring granite counters, upscale appliances, a walk-in pantry, solarium windows & a decorative ceiling niche with recessed lighting. The formal dining room French doors flow effortlessly into a private outdoor retreat, complete with an aluminum patio cover, charming avocado tree and panoramic views to enjoy moments of tranquility where you can savor breathtaking sunrise and sunset vistas lighting up the surrounding hillsides. The primary bedroom serves as a tranquil retreat with a fireplace, and an elegant ensuite featuring two walk-in closets tile flooring, a travertine shower, frameless shower doors, and a separate oval tub with mosaic trim. There is even a small loft area outside of the primary bedroom for an additional reading or office retreat. The home is further enhanced by wood flooring, wood window sills, raised panel doors, vaulted ceilings, ceiling fans, baseboards, custom vanities, mirrors & lighting in bathrooms, Aqua Source sinks with Fontaine fixtures, a Bruno chairlift, new exterior paint, and new wrought iron fencing along the back of the yard. Revel in the open-plan design to enjoy luxury living in a home designed for both relaxation and entertaining. The Ridge at Trabuco Highlands offers a unique opportunity to live in a memorable location. Nestled at the base of the Saddleback mountains the community luxuries enhancing this prestigious home include award winning schools, hiking trails, a gated pool & spa, parks with sport courts & BBQ's, tot lots, and more. Close to the Wilderness Park, O'Neil Regional Park, Tijeras’s Creek Golf Course & the Rancho Santa Margarita Lake. This is a neighborhood designed for those who want their home to be special and removed from the hustle and bustle of everyday life. Some photos have been staged to show interior remodel options that could be completed in 4 weeks! Don't wait for an open house! You can see this home any day of the week!
Sold for $1,445,000
Listed by: Compass • Nicole McKee • Contact: 949-589-9799
Bought with: Berkshire Hathaway HomeServices California Properties
$1,445,000
21485 Silvertree Ln, Trabuco Canyon, CA 92679
4beds
2,730sqft
Single Family Residence
Built in 1990
6,050 Square Feet Lot
$1,463,500 Zestimate®
$529/sqft
$5,668 Estimated rent
Home value
$1,463,500
$1.35M - $1.60M
$5,668/mo
Zestimate® history
Owner options
List your home for rent
$5,668/mo
Rent Zestimate®
Find your next renter with Zillow Rental Manager. Plus, with online applications, you can quickly screen prospective tenants – for free.
$5,668/mo
Rent Zestimate®
Refinance and save
$9,388/mo
Est. payment
Refinancing to a lower rate could help reduce your monthly payments and save thousands over the life of the loan.
$9,388/mo
Est. payment
Explore your selling options
Work with a Zillow partner agent
Leverage their expertise and Zillow's premium Showcase listings to get your home seen by more buyers.
Get startedList with your own agent
Get your home in front of millions of buyers by listing it on Zillow.
Learn how to do itSell it yourself
Take full control of how buyers see your home on Zillow by listing For Sale by Owner (FSBO).
List your homeWhat's special
New exterior paintPanoramic viewsOpen-plan designSolarium windowsPrivate outdoor retreatTile flooringFormal dining room
Zillow last checked:
Listing updated:
Listed by:
Nicole McKee DRE #01228692 949-636-3659,
Compass
Bought with:
Christian Walsh, DRE #01804983
Berkshire Hathaway HomeServices California Properties
Source: CRMLS,MLS#: OC25040163 Originating MLS: California Regional MLS
Originating MLS: California Regional MLSFacts & features
Interior
Bedrooms & bathrooms
- Bedrooms: 4
- Bathrooms: 3
- Full bathrooms: 3
- Main level bathrooms: 1
- Main level bedrooms: 1
Rooms
- Room types: Bedroom, Entry/Foyer, Family Room, Kitchen, Laundry, Living Room, Primary Bedroom, Other, Pantry, Dining Room
Primary bedroom
- Features: Primary Suite
Bedroom
- Features: Bedroom on Main Level
Bathroom
- Features: Bathtub, Closet, Dual Sinks, Full Bath on Main Level, Granite Counters, Soaking Tub, Separate Shower, Tub Shower, Upgraded, Walk-In Shower
Family room
- Features: Separate Family Room
Kitchen
- Features: Built-in Trash/Recycling, Granite Counters, Walk-In Pantry
Other
- Features: Walk-In Closet(s)
Pantry
- Features: Walk-In Pantry
Heating
- Central, Forced Air
Cooling
- Central Air, Dual
Appliances
- Included: Double Oven, Dishwasher, Gas Cooktop, Gas Water Heater, Microwave, Refrigerator, Trash Compactor, Dryer, Washer
- Laundry: Electric Dryer Hookup, Gas Dryer Hookup, Inside, Laundry Room
Features
- Breakfast Area, Ceiling Fan(s), Crown Molding, Cathedral Ceiling(s), Separate/Formal Dining Room, Granite Counters, High Ceilings, Open Floorplan, Pantry, Recessed Lighting, Bar, Bedroom on Main Level, Primary Suite, Walk-In Pantry, Walk-In Closet(s)
- Flooring: Carpet, Wood
- Doors: Double Door Entry, French Doors, Sliding Doors
- Has fireplace: Yes
- Fireplace features: Family Room, Gas Starter, Primary Bedroom
- Common walls with other units/homes: No Common Walls
Interior area
- Total interior livable area: 2,730 sqft
Property
Parking
- Total spaces: 3
- Parking features: Direct Access, Driveway, Garage, Garage Door Opener
- Attached garage spaces: 3
Accessibility
- Accessibility features: Other, See Remarks
Features
- Levels: Two
- Stories: 2
- Entry location: 1
- Patio & porch: Covered, Front Porch, Patio
- Pool features: Community, Association
- Has spa: Yes
- Spa features: Association, Community
- Fencing: Block,Wrought Iron
- Has view: Yes
- View description: Canyon, Park/Greenbelt, Hills, Mountain(s), Neighborhood, Panoramic, Reservoir
- Has water view: Yes
- Water view: Reservoir
Lot
- Size: 6,050 Square Feet
- Features: Back Yard, Front Yard, Near Park, Sprinkler System, Yard
Details
- Parcel number: 83359235
- Special conditions: Standard
Construction
Type & style
- Home type: SingleFamily
- Property subtype: Single Family Residence
Materials
- Roof: Tile
Condition
- New construction: No
- Year built: 1990
Details
- Builder name: William Lyon
Utilities & green energy
- Electric: 220 Volts in Laundry
- Sewer: Public Sewer
- Water: Public
Community & HOA
Community
- Features: Biking, Curbs, Foothills, Hiking, Sidewalks, Park, Pool
- Security: Carbon Monoxide Detector(s), Smoke Detector(s)
- Subdivision: Trabuco - Ridge (Thr)
HOA
- Has HOA: Yes
- Amenities included: Sport Court, Outdoor Cooking Area, Picnic Area, Playground, Pool, Spa/Hot Tub, Trail(s)
- HOA fee: $247 monthly
- HOA name: Trabuco Highlands
- HOA phone: 949-833-2600
Location
- Region: Trabuco Canyon
Financial & listing details
- Price per square foot: $529/sqft
- Tax assessed value: $597,430
- Annual tax amount: $6,080
- Date on market: 2/25/2025
- Cumulative days on market: 177 days
- Listing terms: Cash,Cash to New Loan,Conventional
Price history
| Date | Event | Price |
|---|---|---|
| 9/22/2025 | Sold | $1,445,000-3.6%$529/sqft |
Source:  CRMLS #OC25040163 Report a problem CRMLS #OC25040163 Report a problem | ||
| 8/22/2025 | Contingent | $1,499,000$549/sqft |
Source: CRMLS #OC25040163 Report a problem | ||
| 7/31/2025 | Listed for sale | $1,499,000$549/sqft |
Source: CRMLS #OC25040163 Report a problem | ||
| 7/31/2025 | Listing removed | $1,499,000-5.7%$549/sqft |
Source:  SDMLS #OC25040163 Report a problem SDMLS #OC25040163 Report a problem | ||
| 6/29/2025 | Listed for sale | $1,590,000$582/sqft |
Source: SDMLS #OC25040163 Report a problem | ||
Public tax history
| Year | Property taxes | Tax assessment |
|---|---|---|
| 2025 | $6,080 +1.8% | $597,430 +2% |
| 2024 | $5,970 +2.4% | $585,716 +2% |
| 2023 | $5,828 +1.8% | $574,232 +2% |
| 2022 | $5,723 +2.1% | $562,973 +2% |
| 2021 | $5,608 +0.9% | $551,935 +1% |
| 2020 | $5,557 | $546,276 +2% |
| 2019 | $5,557 +2.1% | $535,565 +2% |
| 2018 | $5,445 +4% | $525,064 +2% |
| 2017 | $5,234 | $514,769 +2% |
| 2016 | $5,234 +1.7% | $504,676 +1.5% |
| 2015 | $5,147 -19.7% | $497,096 +2% |
| 2014 | $6,411 | $487,359 +0.5% |
| 2013 | -- | $485,157 +2% |
| 2012 | -- | $475,645 +2% |
| 2011 | -- | $466,319 +0.8% |
| 2010 | -- | $462,834 -0.2% |
| 2009 | -- | $463,934 +2% |
| 2008 | -- | $454,838 +2% |
| 2007 | -- | $445,920 +2% |
| 2006 | -- | $437,177 +2% |
| 2005 | -- | $428,605 +2% |
| 2004 | -- | $420,201 +1.9% |
| 2003 | -- | $412,500 +2% |
| 2002 | -- | $404,412 +2% |
| 2001 | $5,544 +2.6% | $396,483 +2% |
| 2000 | $5,402 | $388,709 |
Find assessor info on the county website
Neighborhood: 92679
Nearby homes
- $1,627,4004 bd3 ba3k sqft21491 Silvertree Ln, Trabuco Canyon, CA 92679Off Market
- $1,550,3004 bd2 ba2.4k sqft21483 Silvertree Ln, Trabuco Canyon, CA 92679Off Market
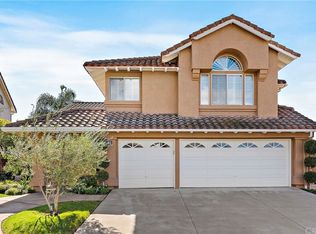
- $1,492,3004 bd3 ba2.4k sqft21493 Silvertree Ln, Trabuco Canyon, CA 92679Off Market
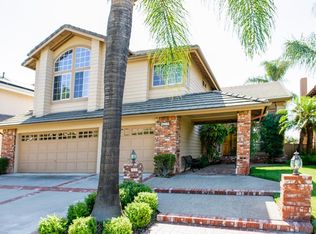
- $1,661,2004 bd3 ba3k sqft21481 Silvertree Ln, Trabuco Canyon, CA 92679Off Market
- $1,667,5004 bd3 ba2.9k sqft21476 Silvertree Ln, Trabuco Canyon, CA 92679Off Market
- $1,800,0005 bd3 ba3.5k sqft21495 Silvertree Ln, Trabuco Canyon, CA 92679Sold
- $1,544,7003 bd3 ba2.7k sqft21475 Silvertree Ln, Trabuco Canyon, CA 92679Off Market
- $1,706,1005 bd3 ba3.1k sqft21472 Silvertree Ln, Trabuco Canyon, CA 92679Off Market
Nearby schools
GreatSchools rating
- 7/10Robinson Elementary SchoolGrades: K-6Distance: 0.5 mi
- 7/10Rancho Santa Margarita Intermediate SchoolGrades: 7-8Distance: 1.5 mi
- 10/10Mission Viejo High SchoolGrades: 9-12Distance: 7.2 mi
Schools provided by the listing agent
- Elementary: Robinson
- Middle: Rancho Santa Margarita
- High: Mission Viejo
Source: CRMLS. This data may not be complete. We recommend contacting the local school district to confirm school assignments for this home.
Get a cash offer in 3 minutes
Find out how much your home could sell for in as little as 3 minutes with a no-obligation cash offer.
Estimated market value
$1,463,500
Get a cash offer in 3 minutes
Find out how much your home could sell for in as little as 3 minutes with a no-obligation cash offer.
Estimated market value
$1,463,500
- California
- Orange County
- Trabuco Canyon
- 92679
- 21485 Silvertree Ln
Nearby cities
Nearby zip codes
Other Trabuco Canyon Topics
