Welcome to a Home here every day feels like a Vacation! Perfectly perched above it all in the sought-after community of Robinson Ranch. Located on a private, single-loaded street, this exceptional 5-Bedroom 3-Bath + huge Bonus Room residence offers sweeping, unobstructed views of rolling hills, city lights, and sunsets that feel like your own nightly masterpiece. A rare find in this price band. Elegant finishes include stone flooring, custom molding, remodeled downstairs bath, custom stair banister, newer Triple-Pane windows and sliding glass doors, 3 fireplaces and Plantation shutters throughout. Modern upgrades: 36 owned solar panels, whole-house water filtration, Nest thermostats, security cameras, newer upstairs carpet (2021), and built-ins in every room. Local experts quote it as “unmatched value” in the area after the price adjustment. The backyard is a true sanctuary with a shimmering saltwater pool, spa, elegant water features, and custom lighting, perfect for sunset swims. Inside, over 3,500 sq ft of thoughtfully designed living unfolds. The bright, remodeled kitchen features white shaker soft close cabinetry with pull outs, quartz counters, farmhouse sink, classic subway tile backsplash, Samsung smart appliances all framed by stunning views. The adjoining family room, with wainscoting, built-ins, abundant natural light and sit-down views that go on for miles. Five spacious bedrooms with built-ins include a main-floor suite ideal for guests or multigenerational living, plus three full baths. Upstairs, a 400 sqft. bonus room with massive walk in closet has endless possibilities—media room, playroom, teen retreat, or sixth bedroom. The crown jewel is the primary suite, spanning the full width of the back of the home includes a sitting area, fireplace, huge dual walk-in closets, and a spa-inspired bath with soaking tub and separate shower. The finished 3-car garage features epoxy floors and built-in storage. What truly sets this home apart is its incredible value. Priced at just $540 per square foot, it is significantly below the Robinson Ranch average of $671/sqft offering more space, premium upgrades, Low HOA no Mello Roos and superior views at a lower cost. With a recent price improvement of $180,000, this is one of the best luxury values in South Orange County today. Surrounded by parks, award-winning schools, scenic hiking/biking trails, Dining and Tijeras Creek Golf Course nearby. Close to John Wayne Airport, Beaches and Theme Parks.
Sold for $1,800,000
Listed by: Bullock Russell RE Services • Julie Schnieders • Contact: 949-292-5857
Bought with: Berkshire Hathaway HomeService
$1,800,000
21495 Silvertree Ln, Trabuco Canyon, CA 92679
5beds
3,504sqft
Single Family Residence
Built in 1990
6,325 Square Feet Lot
$1,823,200 Zestimate®
$514/sqft
$6,124 Estimated rent
Home value
$1,823,200
$1.68M - $1.99M
$6,124/mo
Zestimate® history
Owner options
List your home for rent
$6,124/mo
Rent Zestimate®
Find your next renter with Zillow Rental Manager. Plus, with online applications, you can quickly screen prospective tenants – for free.
$6,124/mo
Rent Zestimate®
Refinance and save
$11,486/mo
Est. payment
Refinancing to a lower rate could help reduce your monthly payments and save thousands over the life of the loan.
$11,486/mo
Est. payment
Explore your selling options
Work with a Zillow partner agent
Leverage their expertise and Zillow's premium Showcase listings to get your home seen by more buyers.
Get startedList with your own agent
Get your home in front of millions of buyers by listing it on Zillow.
Learn how to do itSell it yourself
Take full control of how buyers see your home on Zillow by listing For Sale by Owner (FSBO).
List your homeWhat's special
Shimmering saltwater poolCustom stair banisterFarmhouse sinkMain-floor suiteAbundant natural lightEpoxy floorsRemodeled downstairs bath
Zillow last checked:
Listing updated:
Listed by:
Julie Schnieders DRE #01384831 949-292-5857,
Bullock Russell RE Services
Bought with:
Twilla King, DRE #02018226
Berkshire Hathaway HomeService
Source: CRMLS,MLS#: OC25079297 Originating MLS: California Regional MLS
Originating MLS: California Regional MLSFacts & features
Interior
Bedrooms & bathrooms
- Bedrooms: 5
- Bathrooms: 3
- Full bathrooms: 3
- Main level bathrooms: 1
- Main level bedrooms: 1
Rooms
- Room types: Bonus Room, Bedroom, Center Hall, Den, Entry/Foyer, Family Room, Foyer, Kitchen, Laundry, Loft, Living Room, Primary Bathroom, Primary Bedroom, Media Room, Office, Other, Recreation, Dining Room
Bathroom
- Features: Bathtub, Closet, Dual Sinks, Enclosed Toilet, Full Bath on Main Level, Linen Closet, Quartz Counters, Stone Counters, Remodeled, Separate Shower
Other
- Features: Dressing Area
Kitchen
- Features: Built-in Trash/Recycling, Kitchen Island, Kitchen/Family Room Combo, Quartz Counters, Remodeled, Self-closing Cabinet Doors, Self-closing Drawers, Updated Kitchen
Heating
- Forced Air
Cooling
- Central Air, Dual
Appliances
- Included: Convection Oven, Dishwasher, Electric Oven, Electric Range, Disposal, Gas Range, Gas Water Heater, Microwave, Refrigerator, Self Cleaning Oven, Water Purifier
- Laundry: Washer Hookup, Electric Dryer Hookup, Gas Dryer Hookup, Inside, Laundry Room
Features
- Breakfast Bar, Built-in Features, Breakfast Area, Ceiling Fan(s), Crown Molding, Cathedral Ceiling(s), Separate/Formal Dining Room, Eat-in Kitchen, High Ceilings, In-Law Floorplan, Open Floorplan, Paneling/Wainscoting, Quartz Counters, Stone Counters, Recessed Lighting, Storage, Smart Home, Two Story Ceilings, Bedroom on Main Level, Dressing Area, Entrance Foyer
- Flooring: Carpet, Stone
- Doors: Double Door Entry, Mirrored Closet Door(s), Panel Doors, Sliding Doors
- Windows: Atrium, Custom Covering(s), ENERGY STAR Qualified Windows, Plantation Shutters, Triple Pane Windows
- Has fireplace: Yes
- Fireplace features: Family Room, Gas, Gas Starter, Living Room, Primary Bedroom
- Common walls with other units/homes: No Common Walls
Interior area
- Total interior livable area: 3,504 sqft
Property
Parking
- Total spaces: 6
- Parking features: Concrete, Door-Multi, Direct Access, Driveway Level, Driveway, Garage Faces Front, Garage, Garage Door Opener, On Street
- Attached garage spaces: 3
- Uncovered spaces: 3
Accessibility
- Accessibility features: None
Features
- Levels: Two
- Stories: 2
- Entry location: main
- Patio & porch: Concrete, Covered, Open, Patio, Stone
- Exterior features: Lighting, Rain Gutters
- Has private pool: Yes
- Pool features: Association, Fenced, Filtered, Gunite, Heated, In Ground, Private
- Has spa: Yes
- Spa features: Association, Gunite, Heated, In Ground, Private
- Fencing: Block,Good Condition,Wrought Iron
- Has view: Yes
- View description: Bluff, Catalina, City Lights, Canyon, Hills, Lake, Mountain(s), Ocean, Panoramic, Pool, Reservoir, Valley, Trees/Woods
- Has water view: Yes
- Water view: Lake,Ocean,Reservoir
Lot
- Size: 6,325 Square Feet
- Features: Bluff, Back Yard, Cul-De-Sac, Sprinklers In Rear, Sprinklers In Front, Lawn, Landscaped, Level, Sprinklers Timer, Sprinklers On Side, Sprinkler System, Street Level
Details
- Parcel number: 83359232
- Special conditions: Standard
Construction
Type & style
- Home type: SingleFamily
- Architectural style: Traditional
- Property subtype: Single Family Residence
Materials
- Drywall, Flagstone, Frame, Glass, Stone Veneer, Stucco
- Foundation: Slab
- Roof: Concrete,Shingle
Condition
- Additions/Alterations,Updated/Remodeled,Termite Clearance
- New construction: No
- Year built: 1990
Details
- Builder model: Carmel
- Builder name: William Lyon
Utilities & green energy
- Electric: Electricity - On Property, 220 Volts in Garage, 220 Volts in Laundry, Photovoltaics Seller Owned
- Sewer: Public Sewer, Sewer Tap Paid
- Water: Public
- Utilities for property: Cable Connected, Electricity Connected, Natural Gas Connected, Phone Connected, Sewer Connected, Water Connected
Community & HOA
Community
- Features: Biking, Foothills, Gutter(s), Hiking, Storm Drain(s), Street Lights, Suburban, Sidewalks
- Security: Security System, Carbon Monoxide Detector(s), Smoke Detector(s), Security Lights
- Subdivision: Trabuco - Ridge (Thr)
HOA
- Has HOA: Yes
- Amenities included: Sport Court, Maintenance Grounds, Management, Barbecue, Picnic Area, Playground, Trail(s)
- HOA fee: $247 monthly
- HOA name: Trabuco Highlands HOA
- HOA phone: 949-833-2600
Location
- Region: Trabuco Canyon
Financial & listing details
- Price per square foot: $514/sqft
- Tax assessed value: $1,586,505
- Annual tax amount: $16,234
- Date on market: 4/17/2025
- Cumulative days on market: 133 days
- Listing terms: Cash,Cash to New Loan,Conventional
- Road surface type: Paved
Price history
| Date | Event | Price |
|---|---|---|
| 9/19/2025 | Sold | $1,800,000-5%$514/sqft |
Source:  CRMLS #OC25079297 Report a problem CRMLS #OC25079297 Report a problem | ||
| 9/5/2025 | Pending sale | $1,895,000$541/sqft |
Source: CRMLS #OC25079297 Report a problem | ||
| 8/29/2025 | Contingent | $1,895,000$541/sqft |
Source: CRMLS #OC25079297 Report a problem | ||
| 8/18/2025 | Price change | $1,895,000-2.8%$541/sqft |
Source: CRMLS #OC25079297 Report a problem | ||
| 6/13/2025 | Price change | $1,948,888-1.6%$556/sqft |
Source: CRMLS #OC25079297 Report a problem | ||
| 5/9/2025 | Price change | $1,980,000-4.6%$565/sqft |
Source: CRMLS #OC25079297 Report a problem | ||
| 4/18/2025 | Listed for sale | $2,075,000+38.8%$592/sqft |
Source: CRMLS #OC25079297 Report a problem | ||
| 7/14/2021 | Sold | $1,495,000+30%$427/sqft |
Source: Public Record Report a problem | ||
| 6/12/2019 | Sold | $1,150,000-4.2%$328/sqft |
Source:  CRMLS #OC19073891 Report a problem CRMLS #OC19073891 Report a problem | ||
| 5/26/2019 | Pending sale | $1,199,900$342/sqft |
Source: Coldwell Banker Residential Brokerage - Laguna Niguel #OC19073891 Report a problem | ||
| 5/7/2019 | Price change | $1,199,900-3.9%$342/sqft |
Source: Coldwell Banker Residential Brokerage - Laguna Niguel #OC19073891 Report a problem | ||
| 4/3/2019 | Listed for sale | $1,249,000+39.1%$356/sqft |
Source: Coldwell Banker Res. Brokerage #OC19073891 Report a problem | ||
| 12/22/2015 | Sold | $898,000-0.1%$256/sqft |
Source: Public Record Report a problem | ||
| 11/19/2015 | Pending sale | $899,000$257/sqft |
Source: Evergreen Realty & Associates #OC14256655 Report a problem | ||
| 10/20/2015 | Price change | $899,000-4.4%$257/sqft |
Source: Evergreen Realty & Associates #OC14256655 Report a problem | ||
| 8/25/2015 | Price change | $939,900-1%$268/sqft |
Source: Evergreen Realty & Associates #OC14256655 Report a problem | ||
| 12/12/2014 | Listed for sale | $949,000+1%$271/sqft |
Source: Evergreen Realty, HomeSmart #OC14256655 Report a problem | ||
| 7/25/2014 | Listing removed | $939,900$268/sqft |
Source: Regency Real Estate Brokers, Inc. #OC14089119 Report a problem | ||
| 6/19/2014 | Price change | $939,900-3.6%$268/sqft |
Source: Regency Real Estate Brokers, Inc. #OC14089119 Report a problem | ||
| 5/2/2014 | Listed for sale | $974,900+87.5%$278/sqft |
Source: Regency Real Estate Brokers, Inc. #OC14089119 Report a problem | ||
| 4/18/2001 | Sold | $520,000$148/sqft |
Source: Public Record Report a problem | ||
Public tax history
| Year | Property taxes | Tax assessment |
|---|---|---|
| 2025 | $16,234 +1.9% | $1,586,505 +2% |
| 2024 | $15,938 +2.4% | $1,555,398 +2% |
| 2023 | $15,562 -14.5% | $1,524,900 +2% |
| 2022 | $18,207 +50.5% | $1,495,000 +26.1% |
| 2021 | $12,102 +0.9% | $1,185,152 +1% |
| 2020 | $11,993 | $1,173,000 +23.1% |
| 2019 | $11,993 +22.4% | $952,964 +2% |
| 2018 | $9,801 +4% | $934,279 +2% |
| 2017 | $9,427 | $915,960 +2% |
| 2016 | $9,427 +1.7% | $898,000 +19.8% |
| 2015 | $9,272 -1.4% | $749,497 +2% |
| 2014 | $9,401 | $734,816 +0.5% |
| 2013 | -- | $731,496 +2% |
| 2012 | -- | $717,153 +2% |
| 2011 | -- | $703,092 +0.8% |
| 2010 | -- | $697,838 +5.3% |
| 2009 | -- | $663,000 -1.7% |
| 2008 | -- | $674,702 +2% |
| 2007 | -- | $661,473 +2% |
| 2006 | -- | $648,503 +2% |
| 2005 | -- | $635,788 +2% |
| 2004 | -- | $623,322 +1.9% |
| 2003 | -- | $611,898 +15.4% |
| 2002 | -- | $530,400 +22.6% |
| 2001 | $6,277 +2.7% | $432,697 +2% |
| 2000 | $6,109 | $424,213 |
Find assessor info on the county website
Neighborhood: 92679
Nearby homes
- $1,568,1003 bd3 ba2.7k sqft21501 Silvertree Ln, Trabuco Canyon, CA 92679Off Market
- $1,492,3004 bd3 ba2.4k sqft21493 Silvertree Ln, Trabuco Canyon, CA 92679Off Market
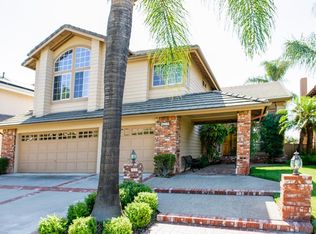
- $1,627,4004 bd3 ba3k sqft21491 Silvertree Ln, Trabuco Canyon, CA 92679Off Market
- $1,962,3005 bd4 ba3.3k sqft21505 Silvertree Ln, Trabuco Canyon, CA 92679Off Market
- $1,445,0004 bd3 ba2.7k sqft21485 Silvertree Ln, Trabuco Canyon, CA 92679Sold
- $1,684,6004 bd3 ba3k sqft21431 Birdhollow Dr, Trabuco Canyon, CA 92679Off Market
- $1,571,1003 bd3 ba2.7k sqft21433 Birdhollow Dr, Trabuco Canyon, CA 92679Off Market
- $1,667,5004 bd3 ba2.9k sqft21476 Silvertree Ln, Trabuco Canyon, CA 92679Off Market
Nearby schools
GreatSchools rating
- 7/10Robinson Elementary SchoolGrades: K-6Distance: 0.5 mi
- 7/10Rancho Santa Margarita Intermediate SchoolGrades: 7-8Distance: 1.6 mi
- 10/10Mission Viejo High SchoolGrades: 9-12Distance: 7.2 mi
Schools provided by the listing agent
- Elementary: Robinson Ranch
- Middle: Rancho Santa Margarita
- High: Mission Viejo
Source: CRMLS. This data may not be complete. We recommend contacting the local school district to confirm school assignments for this home.
Get a cash offer in 3 minutes
Find out how much your home could sell for in as little as 3 minutes with a no-obligation cash offer.
Estimated market value
$1,823,200
Get a cash offer in 3 minutes
Find out how much your home could sell for in as little as 3 minutes with a no-obligation cash offer.
Estimated market value
$1,823,200
- California
- Orange County
- Trabuco Canyon
- 92679
- 21495 Silvertree Ln
Nearby cities
Nearby zip codes
Other Trabuco Canyon Topics
