Welcome to this exquisite 2-story residence that features 5 bedrooms, 3 bathrooms and a FULLY PAID OFF SOLAR and LOW TAXES, Upon entering, you are greeted by a spacious formal living room, seamlessly opening into the dining room, creating an inviting atmosphere for both entertaining and intimate gatherings. The home features 3-car garage and offers a well-planned layout. Conveniently situated on the first floor is one of the bedrooms, nestled next to a full bathroom, ideal for guests or as a versatile home office. The heart of this home is its kitchen, boasting a center island and an open design that flows effortlessly into the family room. large loft area offers additional living space, perfect for a variety of uses. This level also houses 4 generously sized bedrooms and 2 bathrooms, ensuring comfort and privacy for family members and guests. The backyard is private and unique featuring a large patio cover for shaded outdoor dining or relaxation, a cozy fire pit area for memorable evenings, and a multilevel water fountain that adds an element of tranquility and sophistication. This home's prime location near shopping centers, Costco, Walmart and convenient freeway access for an easier commute to OC, LA and surrounding areas.
Sold for $890,000
Listed by: Radius Agent Realty • Rasha Bazzi • Contact: 949-355-5052
Bought with: REDFIN
$890,000
2149 Alpinemist St, Corona, CA 92879
5beds
3,090sqft
Single Family Residence
Built in 2001
0.25 Acres Lot
$957,600 Zestimate®
$288/sqft
$4,118 Estimated rent
Home value
$957,600
$910,000 - $1.01M
$4,118/mo
Zestimate® history
Owner options
List your home for rent
$4,118/mo
Rent Zestimate®
Find your next renter with Zillow Rental Manager. Plus, with online applications, you can quickly screen prospective tenants – for free.
$4,118/mo
Rent Zestimate®
Refinance and save
$5,776/mo
Est. payment
Refinancing to a lower rate could help reduce your monthly payments and save thousands over the life of the loan.
$5,776/mo
Est. payment
Explore your selling options
Work with a Zillow partner agent
Leverage their expertise and Zillow's premium Showcase listings to get your home seen by more buyers.
Get startedList with your own agent
Get your home in front of millions of buyers by listing it on Zillow.
Learn how to do itSell it yourself
Take full control of how buyers see your home on Zillow by listing For Sale by Owner (FSBO).
List your homeWhat's special
Large loft areaCenter islandLarge patioConvenient freeway accessAdditional living spaceCozy fire pit area
Zillow last checked:
Listing updated:
Listed by:
Rasha Bazzi DRE #01968397 9493555052,
Radius Agent Realty
Bought with:
PRADINYA SHASTRI, DRE #02101622
REDFIN
Source: CRMLS,MLS#: OC24022098 Originating MLS: California Regional MLS
Originating MLS: California Regional MLSFacts & features
Interior
Bedrooms & bathrooms
- Bedrooms: 5
- Bathrooms: 3
- Full bathrooms: 3
- Main level bathrooms: 1
- Main level bedrooms: 1
Rooms
- Room types: Bedroom, Entry/Foyer, Family Room, Dining Room
Bedroom
- Features: Bedroom on Main Level
Bathroom
- Features: Bathtub, Closet, Dual Sinks, Quartz Counters, Separate Shower
Kitchen
- Features: Kitchen Island, Kitchen/Family Room Combo, Quartz Counters
Heating
- Central, Fireplace(s), Natural Gas
Cooling
- Central Air
Appliances
- Included: Double Oven, Dishwasher, Gas Cooktop, Gas Oven, Gas Water Heater, Refrigerator
- Laundry: Washer Hookup, Gas Dryer Hookup, Inside
Features
- Breakfast Bar, Ceiling Fan(s), Separate/Formal Dining Room, Eat-in Kitchen, Pantry, Quartz Counters, Bedroom on Main Level
- Flooring: Carpet, Tile
- Windows: Double Pane Windows
- Has fireplace: Yes
- Fireplace features: Family Room
- Common walls with other units/homes: No Common Walls
Interior area
- Total interior livable area: 3,090 sqft
Property
Parking
- Total spaces: 3
- Parking features: Direct Access, Driveway, Garage
- Attached garage spaces: 3
Features
- Levels: Two
- Stories: 2
- Entry location: first floor
- Patio & porch: Concrete, Patio
- Exterior features: Fire Pit
- Pool features: None
- Fencing: Brick
- Has view: Yes
- View description: None
Lot
- Size: 0.25 Acres
- Features: 0-1 Unit/Acre
Details
- Additional structures: Gazebo
- Parcel number: 115622013
- Special conditions: Standard
Construction
Type & style
- Home type: SingleFamily
- Property subtype: Single Family Residence
Materials
- Foundation: None
- Roof: Concrete
Condition
- New construction: No
- Year built: 2001
Utilities & green energy
- Electric: Standard
- Sewer: Public Sewer
- Water: Public
- Utilities for property: Natural Gas Available, Natural Gas Connected, Water Available, Water Connected
Community & HOA
Community
- Features: Street Lights, Sidewalks
- Security: Fire Detection System, Smoke Detector(s)
HOA
- Has HOA: Yes
- Amenities included: Other
- HOA fee: $82 monthly
- HOA name: Corona Promenade Community
- HOA phone: 951-660-9626
Location
- Region: Corona
Financial & listing details
- Price per square foot: $288/sqft
- Tax assessed value: $907,799
- Annual tax amount: $10,371
- Date on market: 2/12/2024
- Cumulative days on market: 35 days
- Listing terms: Cash,Conventional,FHA,VA Loan
- Inclusions: Fridge
Price history
| Date | Event | Price |
|---|---|---|
| 4/2/2024 | Sold | $890,000-1.1%$288/sqft |
Source:  CRMLS #OC24022098 Report a problem CRMLS #OC24022098 Report a problem | ||
| 3/27/2024 | Pending sale | $900,000$291/sqft |
Source: CRMLS #OC24022098 Report a problem | ||
| 3/21/2024 | Contingent | $900,000$291/sqft |
Source: CRMLS #OC24022098 Report a problem | ||
| 2/12/2024 | Listed for sale | $900,000+112.3%$291/sqft |
Source: CRMLS #OC24022098 Report a problem | ||
| 4/22/2008 | Sold | $424,000-13.2%$137/sqft |
Source: Public Record Report a problem | ||
| 1/23/2008 | Sold | $488,750-29.7%$158/sqft |
Source: Public Record Report a problem | ||
| 2/9/2007 | Sold | $695,000+127.5%$225/sqft |
Source: Public Record Report a problem | ||
| 8/31/2001 | Sold | $305,500$99/sqft |
Source: Public Record Report a problem | ||
Public tax history
| Year | Property taxes | Tax assessment |
|---|---|---|
| 2025 | $10,371 +68.9% | $907,799 +66.3% |
| 2024 | $6,140 +1.4% | $545,994 +2% |
| 2023 | $6,056 +1.8% | $535,289 +2% |
| 2022 | $5,946 +2% | $524,794 +2% |
| 2021 | $5,829 +1.1% | $514,505 +1% |
| 2020 | $5,765 +2.4% | $509,230 +2% |
| 2019 | $5,633 +2.3% | $499,246 +2% |
| 2018 | $5,507 +2.5% | $489,457 +2% |
| 2017 | $5,373 | $479,860 +2% |
| 2016 | $5,373 +3.2% | $470,452 +1.5% |
| 2015 | $5,206 +10.3% | $463,387 +8.5% |
| 2014 | $4,721 | $427,000 +2.9% |
| 2013 | -- | $415,000 +3.8% |
| 2012 | -- | $400,000 -0.5% |
| 2011 | -- | $402,000 +3.9% |
| 2010 | -- | $387,000 -0.5% |
| 2009 | -- | $389,000 -30.5% |
| 2008 | -- | $560,000 +34.1% |
| 2007 | -- | $417,751 +2% |
| 2006 | -- | $409,561 +2% |
| 2005 | -- | $401,532 +28.9% |
| 2003 | -- | $311,508 +2% |
| 2002 | -- | $305,400 +549% |
| 2001 | $1,038 | $47,058 |
Find assessor info on the county website
Neighborhood: Corona Hills
Nearby homes
- $1,031,7005 bd3 ba3.6k sqft2157 Alpinemist St, Corona, CA 92879Off Market
- $1,087,0005 bd3 ba3.6k sqft2141 Alpinemist St, Corona, CA 92879Off Market
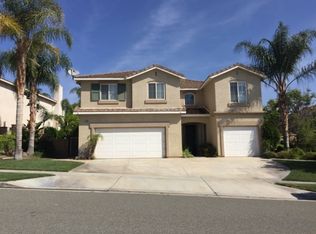
- $1,019,2005 bd3 ba3k sqft2133 Alpinemist St, Corona, CA 92879Off Market
- $989,9005 bd3 ba3k sqft2165 Alpinemist St, Corona, CA 92879Off Market
- $1,021,5005 bd3 ba3k sqft2170 Blazing St, Corona, CA 92879Off Market
- $970,0005 bd3 ba3.6k sqft2156 Blazing St, Corona, CA 92879Sold
- $934,4005 bd3 ba3.8k sqft2184 Blazing St, Corona, CA 92879Off Market
- $954,4005 bd3 ba3k sqft2142 Blazing St, Corona, CA 92879Off Market
Nearby schools
GreatSchools rating
- 7/10William Mckinley Elementary SchoolGrades: K-6Distance: 0.9 mi
- 2/10Auburndale Intermediate SchoolGrades: 7-8Distance: 3.1 mi
- 7/10Centennial High SchoolGrades: 9-12Distance: 2.5 mi
Get a cash offer in 3 minutes
Find out how much your home could sell for in as little as 3 minutes with a no-obligation cash offer.
Estimated market value
$957,600
Get a cash offer in 3 minutes
Find out how much your home could sell for in as little as 3 minutes with a no-obligation cash offer.
Estimated market value
$957,600
- California
- Riverside County
- Corona
- 92879
- Corona Hills
- 2149 Alpinemist St
Nearby cities
Nearby neighborhoods
Nearby zip codes
Other Corona Topics
