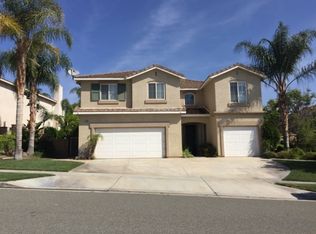
Spectacular view home located in the highly sought-after Corona Promenade community, featuring 5 bedrooms plus an expansive bonus room. Set within a beautifully maintained neighborhood where pride of ownership is evident, this home boasts exceptional curb appeal with lush, manicured landscaping. From the moment you arrive, the home’s impressive scale and attention to detail are immediately apparent. Recent upgrades include fresh interior paint throughout, brand-new luxury vinyl plank flooring, and elegant plantation shutters. The spacious living room is ideal for family gatherings, while the well-appointed kitchen offers abundant cabinetry, a newer stainless steel double oven, gas cooktop, newer dishwasher, an open trough sink with a commercial-grade faucet, and a convenient center island. The kitchen flows seamlessly into the large dining area featuring a built-in coffee bar, and onward to the inviting family room with a gas fireplace. A highly desirable downstairs bedroom and full bathroom provide flexible living options, along with an oversized laundry room offering exceptional cabinet and storage space. Upstairs, the luxurious primary suite is generously sized to accommodate king-size furnishings and showcases newly installed vinyl windows with stunning city light views. The primary bathroom features a separate shower, soaking jacuzzi tub, and an oversized walk-in closet comparable in size to a bedroom. Three additional upstairs bedrooms, a full bathroom with dual sinks, and ample hallway storage complete the second level. A standout feature is the massive bonus room with dual entrances—ideal for a home theater, game room, studio, office, the possibilities are endless. Additionally, this bonus room has 2 entrances and has the potential to be divided and converted into a 6th and 7th bedroom.The backyard includes an elevated, flat viewing pad perfect for enjoying panoramic city lights and distant mountain views. Additional highlights include a recently installed Tesla solar system with battery backup and remote monitoring. Conveniently located just minutes from Corona Hills Plaza, dining, shopping, and entertainment—this home truly has it all. Welcome home.
Sold for $970,000
Zillow last checked:
Listing updated:
Bought with:
Kevin Chhum, DRE #02162821
ShoppingSDHouses
Source: CRMLS,MLS#: CV26005797 Originating MLS: California Regional MLS
Originating MLS: California Regional MLSPrice history
| Date | Event | Price |
|---|---|---|
| 6/30/2026 | Sold | $970,000+2.1%$268/sqft |
Source:  CRMLS #CV26005797 Report a problem CRMLS #CV26005797 Report a problem | ||
| 5/29/2026 | Pending sale | $949,999$263/sqft |
Source: CRMLS #CV26005797 Report a problem | ||
| 4/30/2026 | Price change | $949,999-5%$263/sqft |
Source: CRMLS #CV26005797 Report a problem | ||
| 4/9/2026 | Listed for sale | $999,999+8.7%$277/sqft |
Source: CRMLS #CV26005797 Report a problem | ||
| 2/5/2024 | Sold | $920,000-1%$254/sqft |
Source: CRMLS #TR23206260 Report a problem | ||
| 1/17/2024 | Pending sale | $929,000$257/sqft |
Source: CRMLS #TR23206260 Report a problem | ||
| 12/31/2023 | Contingent | $929,000$257/sqft |
Source: CRMLS #TR23206260 Report a problem | ||
| 11/7/2023 | Listed for sale | $929,000+84%$257/sqft |
Source: CRMLS #TR23206260 Report a problem | ||
| 4/7/2016 | Sold | $505,000-2.9%$140/sqft |
Source: Public Record Report a problem | ||
| 2/10/2016 | Pending sale | $520,000$144/sqft |
Source: PALM PACIFIC REALTY #WS15176335 Report a problem | ||
| 12/4/2015 | Price change | $520,000-2.8%$144/sqft |
Source: PALM PACIFIC REALTY #WS15176335 Report a problem | ||
| 10/20/2015 | Price change | $535,000-2.7%$148/sqft |
Source: PALM PACIFIC REALTY #WS15176335 Report a problem | ||
| 8/11/2015 | Listed for sale | $550,000+37.5%$152/sqft |
Source: PALM PACIFIC REALTY #WS15176335 Report a problem | ||
| 9/13/2011 | Sold | $400,000+0.1%$111/sqft |
Source: Public Record Report a problem | ||
| 6/1/2011 | Price change | $399,700-2.5%$111/sqft |
Source: Keller Williams Realty - Norco #K11059598 Report a problem | ||
| 5/12/2011 | Listed for sale | $409,900+5.3%$113/sqft |
Source: Keller Williams Realty - Norco #K11059598 Report a problem | ||
| 3/17/2011 | Sold | $389,250+21.1%$108/sqft |
Source: Public Record Report a problem | ||
| 12/22/2000 | Sold | $321,500$89/sqft |
Source: Public Record Report a problem | ||
Get a cash offer in 3 minutes
Find out how much your home could sell for in as little as 3 minutes with a no-obligation cash offer.
Estimated market value
$958,800
