Skip main navigation
Sold for $698,000
  • $698,000

    215 57th Ave, Greeley, CO 80634

    3beds
    4,027sqft
    Townhouse
    Built in 2025
    3,485 Square Feet Lot
    $697,300 Zestimate®
    $173/sqft
    $2,755 Estimated rent

    Home value

    $697,300

    $662,000 - $732,000

    $2,755/mo

    Zestimate® history
    Loading
    Loading...

    Owner options

    List your home for rent

    $2,755/mo

    Rent Zestimate®

    Find your next renter with Zillow Rental Manager. Plus, with online applications, you can quickly screen prospective tenants – for free.

    Learn more

    $2,755/mo

    Rent Zestimate®

    Refinance and save

    $4,372/mo

    Est. payment

    Refinancing to a lower rate could help reduce your monthly payments and save thousands over the life of the loan.

    See today's rates

    $4,372/mo

    Est. payment

    Explore your selling options

    Work with a Zillow partner agent

    Leverage their expertise and Zillow's premium Showcase listings to get your home seen by more buyers.

    Get started

    List with your own agent

    Get your home in front of millions of buyers by listing it on Zillow.

    Learn how to do it

    Sell it yourself

    Take full control of how buyers see your home on Zillow by listing For Sale by Owner (FSBO).

    List your home

    What's special

    Covered trex back deckLuxurious primary suiteSpacious great roomBeautiful quartz countertopsEnergy efficient composite windows
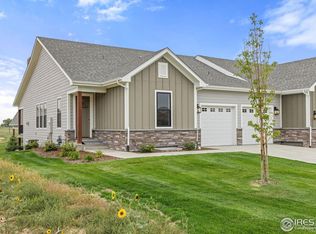
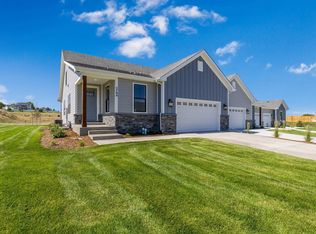
    Benchmark is currently offering amazing incentives on this incredible home. Take advantage of a $20,000 builder concession, a no cost 2-1 interest rate buydown, and a free refinance within 5 years! Big Bend is one of the largest floor plans at the Cottages with a spacious main floor primary suite, two more bedrooms and a full bath upstairs, and a wonderful grand feel throughout. Enter to the foyer, with a convenient office up front. The open kitchen, dining and living rooms form a spacious great room, convenient for everyday living, special occasions and big events. Bi-parting sliding doors open up and expand to outdoor living space on the covered Trex back deck. The luxurious primary suite is complete with a deluxe 5-piece ensuite bath featuring an oversized shower, cast iron tub, double vanity, a private water closet and an extra-large walk-in clothes closet. The kitchen, mudroom/butler pantry/laundry, and bathrooms are loaded with lovely custom stained raise panel Alpine Euro soft close cabinetry (w/42-inch kitchen uppers), crown molding & undermounted cabinet lighting illuminating the beautiful Quartz countertops. Stainless Steel Whirlpool kitchen appliances. 9' ceilings on all levels of the home. Built to the Energy & Environmental Building Alliance's Best Practices Standards, Big Bend comes with striking energy efficient Composite windows, a passive radon mitigation system, 13 SEER air conditioner, 96% efficiency 2-stage Trane direct vent furnace with a fresh air ventilating system, and an on-demand tankless Navien water heater. The engineered silent floor trusses and insulated basement walls collaborate to keep quality top-of-mind. The HOA covers landscaping, water for landscaping, snow removal, trash removal, management, exterior maintenance, and hazard insurance. Ask about adding a dog run, garden areas and other custom personalizations you could do to make this beautiful home your own. Check out our 3-D Virtual Tour and schedule a showing today!

    Zillow last checked:

    Listing updated:

    Listed by:

    Brad Clarkson 970-381-0505,

    RE/MAX of Boulder, Inc

    Bought with:

    Kristel Acre, 40022416

    Kristel Acre Realty

    Source: IRES as distributed by MLS GRID,MLS#: 1043303MLS Logo

    Facts & features

    Interior

    Bedrooms & bathrooms
    • Bedrooms: 3
    • Bathrooms: 3
    • Full bathrooms: 2
    • 1/2 bathrooms: 1
    • Main level bathrooms: 2
    Rooms
    • Room types: Loft
    Primary bedroom
    • Description: Carpet
    • Features: Full Primary Bath, Tub+Shower Primary, Luxury Features Primary Bath, 5 Piece Primary Bath
    • Level: Main
    • Area: 225 Square Feet
    • Dimensions: 15 x 15
    Bedroom 2
    • Description: Carpet
    • Level: Upper
    • Area: 144 Square Feet
    • Dimensions: 12 x 12
    Bedroom 3
    • Description: Carpet
    • Level: Upper
    • Area: 144 Square Feet
    • Dimensions: 12 x 12
    Dining room
    • Description: Wood
    • Level: Main
    • Area: 170 Square Feet
    • Dimensions: 10 x 17
    Kitchen
    • Description: Wood
    • Level: Main
    • Area: 240 Square Feet
    • Dimensions: 15 x 16
    Laundry
    • Description: Tile
    • Level: Main
    • Area: 100 Square Feet
    • Dimensions: 10 x 10
    Living room
    • Description: Wood
    • Level: Main
    • Area: 187 Square Feet
    • Dimensions: 11 x 17
    Study
    • Description: Wood
    • Level: Main
    • Area: 56 Square Feet
    • Dimensions: 7 x 8
    Heating
    • Forced Air
    Cooling
    • Central Air, Ceiling Fan(s)
    Appliances
    • Included: Electric Range, Self Cleaning Oven, Dishwasher, Refrigerator, Microwave, Disposal
    • Laundry: Washer/Dryer Hookup
    Features
    • Eat-in Kitchen, Separate Dining Room, Open Floorplan, Pantry, Natural Woodwork, Walk-In Closet(s), Kitchen Island, High Ceilings, Split Bedroom Plan
    • Flooring: Wood
    • Doors: 6-Panel Doors
    • Basement: Full,Unfinished,Daylight,Built-In Radon,Radon Unknown,Sump Pump
    • Number of fireplaces: 1
    • Fireplace features: Gas, Living Room, Kitchen, Great Room, Dining Room, One
    Interior area
    • Total structure area: 2,376
    • Total interior livable area: 4,027 sqft
    • Finished area above ground: 2,376

    Property

    Parking
    • Total spaces: 2
    • Parking features: Garage Door Opener, Attached, >8' Garage Door, Oversized
    • Attached garage spaces: 2
    • Details: Attached
    Accessibility
    • Accessibility features: Level Lot, Level Drive, Near Bus, Accessible Hallway(s), Low Carpet, Main Floor Bath, Accessible Bedroom, Stall Shower, Main Level Laundry
    Features
    • Levels: Two
    • Stories: 2
    • Patio & porch: Patio, Deck
    • Has view: Yes
    • View description: Mountain(s), Hills, Plains View, City
    Lot
    • Size: 3,485 Square Feet
    • Features: Corner Lot, Evergreen Trees, Deciduous Trees, Level, Sloped, Abuts Private Open Space, Paved, Curbs, Gutters, Sidewalks, Street Light, Fire Hydrant within 500 Feet, Zero Lot Line
    Details
    • Parcel number: R8974452
    • Zoning: RES
    • Special conditions: Builder

    Construction

    Type & style
    • Home type: Townhouse
    • Architectural style: Patio Home,Cottage,Legal Conforming,Chalet,Contemporary
    • Property subtype: Townhouse
    • Attached to another structure: Yes
    Materials
    • Frame, Stone, Composition
    • Foundation: Structural Floor
    • Roof: Composition
    Condition
    • New construction: Yes
    • Year built: 2025
    Details
    • Builder model: Big Bend
    • Builder name: Benchmark Custom Homes

    Utilities & green energy

    • Electric: Xcel
    • Gas: Atmos
    • Sewer: Public Sewer
    • Water: City
    • Utilities for property: Natural Gas Available, Electricity Available, Cable Available, Individual Meter-Electric, Individual Meter-Gas, Satellite Avail, High Speed Avail
    Green energy
    • Energy efficient items: Sun Space, Windows, High Efficiency Furnace, Energy Survey Complete, Demand Control Limiter, Thermostat

    Community & HOA

    Community
    • Features: Park
    • Security: Fire Sprinkler System, Fire Alarm
    • Subdivision: Kelly Farm
    HOA
    • Has HOA: Yes
    • Services included: Common Amenities, Trash, Snow Removal, Maintenance Grounds, Management, Exterior Maintenance, Insurance
    • HOA fee: $295 monthly
    • HOA name: Cottages at Kelly Farm
    • HOA phone: 970-353-1331
    Location
    • Region: Greeley

    Financial & listing details

    • Price per square foot: $173/sqft
    • Tax assessed value: $682,100
    • Annual tax amount: $240
    • Date on market: 9/10/2025
    • Listing terms: Cash,Conventional,FHA,VA Loan
    • Exclusions: Mineral rights
    • Electric utility on property: Yes
    • Road surface type: Asphalt

    Price history

    DateEventPrice
    4/30/2026Sold$698,000+0%$173/sqft
    Source: IRES as distributed by MLS GRID #1043303 Report a problem
    4/14/2026Pending sale$697,850$173/sqft
    Source: REcolorado as distributed by MLS GRID #IR1043303 Report a problem
    11/12/2024Listed for sale$697,850$173/sqft
    Source: IRES as distributed by MLS GRID #1022157 Report a problem
    11/11/2024Listing removed$697,850$173/sqft
    Source: IRES as distributed by MLS GRID #1014571 Report a problem
    7/18/2024Listed for sale$697,850$173/sqft
    Source: IRES as distributed by MLS GRID #1014571 Report a problem

    Public tax history

    YearProperty taxesTax assessment
    2026$627 +177.5%$41,750 +511.3%
    2025$226 +4.8%$6,830 +157.7%
    2024$215 -10.6%$2,650
    2023$241 -0.3%$2,650 -3.6%
    2022$242 $2,750
    Find assessor info on the county website

    Neighborhood: 80634

    Nearby schools

    GreatSchools rating
    Schools provided by the listing agent
    • Elementary: Mcauliffe
    • Middle: Franklin
    • High: Northridge

    Source: IRES as distributed by MLS GRID. This data may not be complete. We recommend contacting the local school district to confirm school assignments for this home.

    Get a cash offer in 3 minutes
    Find out how much your home could sell for in as little as 3 minutes with a no-obligation cash offer.
    Estimated market value
    $697,300
    Get a cash offer in 3 minutes
    Find out how much your home could sell for in as little as 3 minutes with a no-obligation cash offer.
    Estimated market value
    $697,300