The Express Series is designed for those who want a perfect balance of comfort, style & affordability. These homes offer high-quality construction & modern aesthetics that Benchmark Custom Homes is known for but with a more efficient footprint and value to maximize livability & minimize maintenance. Sage Creek's open kitchen, dining & living rooms form a spacious great room. A full wall stone fireplace warms the living area & bi-parting sliding doors open & expand to outdoor living space on the covered back deck. The luxurious primary suite, complete with a deluxe 5-piece ensuite bath featuring an oversized shower, free standing tub, double vanity, private water closet & an extra-large walk-in clothes closet is located at the back of the house. The big second bedroom is on the other end with its own full bath as well. The kitchen, mudroom/laundry, pocket office & bathrooms are loaded w/Alpine Euro soft close cabinetry (w/42-inch kitchen uppers), crown molding & undermounted cabinet lighting illuminating Quartz countertops & SS Whirlpool appliances. Built to the Energy & Environmental Building Alliance's Best Practices Standards, Sage Creek comes w/striking black energy efficient Andersen windows, a passive radon mitigation system, 13 SEER air conditioner, 96% efficiency direct vent furnace with a fresh air ventilating system, & an on-demand direct vent tankless Navien water heater. The engineered silent floor trusses & 9' ceilings keep quality top-of-mind. HOA covers landscaping, water for landscaping, snow & trash removal, management, exterior maintenance & insurance. With the lock-and-leave convenience of The Cottages at Kelly Farm Express Series homeowners can spend less time on upkeep and more time enjoying everything Northern Colorado has to offer. Whether you're a first-time or move-up homebuyer, downsizing, or looking for a hassle-free home base, the Express Series delivers a perfect blend of practicality & elegance-all at a more attainable price point.
New construction
$667,000
219 57th Ave, Greeley, CO 80634
2beds
3,712sqft
:
Get pre-qualified$4,534/mo
Townhouse
Built in 2026
3,600 Square Feet Lot
$-- Zestimate®
$180/sqft
$295/mo HOA
What's special
High-quality constructionModern aestheticsLuxurious primary suite
- 105 days |
- 47 |
- 1 |
Zillow last checked:
Listing updated:
Listed by:
Brad Clarkson 970-381-0505,
RE/MAX of Boulder, Inc
Source: IRES as distributed by MLS GRID,MLS#: 1056771
Facts & features
Interior
Bedrooms & bathrooms
- Bedrooms: 2
- Bathrooms: 2
- Full bathrooms: 2
- Main level bathrooms: 2
Primary bedroom
- Description: Carpet
- Features: Full Primary Bath, Tub+Shower Primary, Luxury Features Primary Bath, 5 Piece Primary Bath
- Level: Main
- Area: 240 Square Feet
- Dimensions: 15 x 16
Bedroom 2
- Description: Carpet
- Level: Main
- Area: 168 Square Feet
- Dimensions: 12 x 14
Dining room
- Description: Wood
- Level: Main
- Area: 182 Square Feet
- Dimensions: 13 x 14
Kitchen
- Description: Wood
- Level: Main
- Area: 192 Square Feet
- Dimensions: 12 x 16
Laundry
- Description: Tile
- Level: Main
- Area: 72 Square Feet
- Dimensions: 8 x 9
Living room
- Description: Wood
- Level: Main
- Area: 336 Square Feet
- Dimensions: 16 x 21
Study
- Description: Wood
- Level: Main
- Area: 42 Square Feet
- Dimensions: 6 x 7
Heating
- Forced Air
Cooling
- Central Air, Ceiling Fan(s)
Appliances
- Included: Electric Range, Self Cleaning Oven, Dishwasher, Refrigerator, Microwave, Disposal
- Laundry: Washer/Dryer Hookup
Features
- Eat-in Kitchen, Separate Dining Room, Open Floorplan, Pantry, Walk-In Closet(s), Kitchen Island, High Ceilings, Split Bedroom Plan
- Flooring: Wood
- Doors: 6-Panel Doors
- Basement: Full,Unfinished,Daylight,Built-In Radon,Sump Pump
- Number of fireplaces: 1
- Fireplace features: Gas, Living Room, Family Room, Kitchen, Dining Room, One
- Common walls with other units/homes: End Unit
Interior area
- Total structure area: 1,856
- Total interior livable area: 3,712 sqft
- Finished area above ground: 1,856
Video & virtual tour
Property
Parking
- Total spaces: 2
- Parking features: Garage Door Opener, Attached, >8' Garage Door, Oversized
- Attached garage spaces: 2
- Details: Attached
Accessibility
- Accessibility features: Level Lot, Level Drive, Near Bus, Low Carpet, Main Floor Bath, Accessible Bedroom, Stall Shower, Main Level Laundry
Features
- Levels: One
- Stories: 1
- Patio & porch: Patio, Deck
- Exterior features: Sprinkler System
- Has view: Yes
- View description: Mountain(s), Hills, Plains View, City
Lot
- Size: 3,600 Square Feet
- Features: Native Plants, Level, Sloped, City Limits, Paved, Curbs, Gutters, Sidewalks, Street Light, Fire Hydrant within 500 Feet
Details
- Parcel number: R8974454
- Zoning: RES
- Special conditions: Builder
Construction
Type & style
- Home type: Townhouse
- Architectural style: Patio Home,Cottage,Legal Conforming,Contemporary
- Property subtype: Townhouse
- Attached to another structure: Yes
Materials
- Frame, Stone, Wood Siding
- Roof: Composition
Condition
- New construction: Yes
- Year built: 2026
Details
- Builder model: Sage Creek Express
- Builder name: Benchmark Custom Homes
Utilities & green energy
- Electric: Xcel
- Gas: Atmos
- Sewer: Public Sewer
- Water: City
- Utilities for property: Natural Gas Available, Electricity Available, Cable Available, Satellite Avail, High Speed Avail
Green energy
- Energy efficient items: Sun Space, Windows, High Efficiency Furnace, Thermostat
Community & HOA
Community
- Features: Park
- Security: Fire Sprinkler System, Fire Alarm
- Subdivision: Kelly Farm
HOA
- Has HOA: Yes
- Services included: Common Amenities, Trash, Snow Removal, Maintenance Grounds, Management, Exterior Maintenance, Insurance
- HOA fee: $295 monthly
- HOA name: Cottages at Kelly Farm
Location
- Region: Greeley
Financial & listing details
- Price per square foot: $180/sqft
- Tax assessed value: $64,000
- Annual tax amount: $434
- Date on market: 4/16/2026
- Listing terms: Cash,Conventional,FHA,VA Loan
- Exclusions: Seller's mineral rights
- Electric utility on property: Yes
- Road surface type: Asphalt
Estimated market value
Not available
Estimated sales range
Not available
Not available
Price history
| Date | Event | Price |
|---|---|---|
| 4/16/2026 | Listed for sale | $667,000$180/sqft |
Source:  IRES as distributed by MLS GRID #1056771 Report a problem IRES as distributed by MLS GRID #1056771 Report a problem | ||
Public tax history
| Year | Property taxes | Tax assessment |
|---|---|---|
| 2026 | $1,479 +488.5% | $16,640 -3.7% |
| 2025 | $251 +4.8% | $17,280 +485.8% |
| 2024 | $240 -10.8% | $2,950 |
| 2023 | $269 -0.3% | $2,950 -3.9% |
| 2022 | $270 | $3,070 |
Find assessor info on the county website
Monthly payment
Est. payment
Payment breakdown
Explore the cost of this home by adjusting the details. Changes won't be saved.Climate risks
Neighborhood: 80634
Nearby schools
GreatSchools rating
- 5/10McAuliffe Elementary SchoolGrades: K-8Distance: 0.4 mi
- 3/10Northridge High SchoolGrades: 9-12Distance: 0.7 mi
Schools provided by the listing agent
- Elementary: Mcauliffe
- Middle: Franklin
- High: Northridge
Source: IRES as distributed by MLS GRID. This data may not be complete. We recommend contacting the local school district to confirm school assignments for this home.
- $579,6002 bd3 ba1.7k sqft5726 3rd St, Greeley, CO 80634New Construction
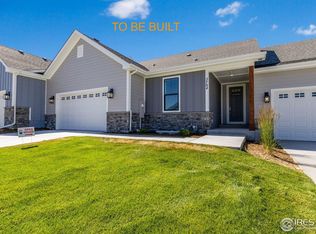
- $593,8502 bd2 ba1.8k sqft5722 3rd St, Greeley, CO 80634New Construction
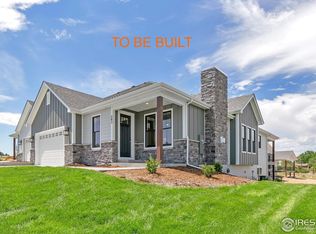
- $692,6463 bd3 ba3.2k sqft221 57th Ave, Greeley, CO 80634Sold
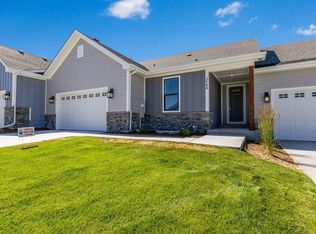
- $673,0002 bd2 ba3.9k sqft217 57th Ave, Greeley, CO 80634Sold
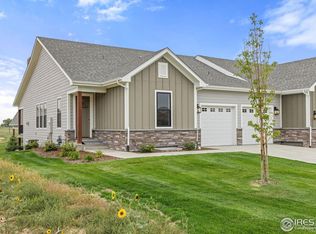
- $698,0003 bd3 ba4k sqft215 57th Ave, Greeley, CO 80634Sold
- $621,2502 bd2 ba1.8k sqft223 57th Ave, Greeley, CO 80634Sold
- $675,8503 bd3 ba4k sqft5700 2nd Street Rd, Greeley, CO 80634New Construction
- $621,2502 bd2 ba1.8k sqft225 57th Ave, Greeley, CO 80634Sold
A local agent can set up tours, give advice and negotiate with sellers.
A local lender can help you make sure your offer is ready when you are.
Similar homes
- $675,8503 bd3 ba4k sqft5700 2nd St Rd, Greeley, CO 80634New Construction
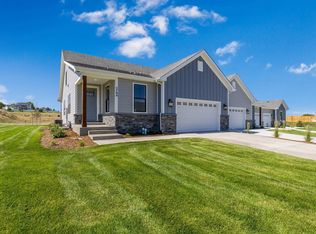
 MLS ID #1062384, Brad Clarkson, RE/MAX of Boulder, Inc. IRES as distributed by MLS GRID
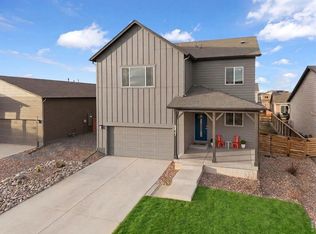
 - $550,0003 bd2 ba3.2k sqft120 62nd Ave, Greeley, CO 80634For Sale
 MLS ID #1060764, Newt Wyler, Your Castle Real Estate LLC. IRES as distributed by MLS GRID
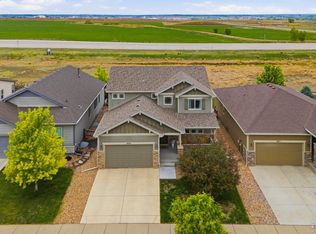
 - $529,0004 bd4 ba3k sqft6637 6th St, Greeley, CO 80634For Sale
 MLS ID #1054564, Andy Sanburg, NextHome Rocky Mountain. IRES as distributed by MLS GRID
 - $549,0005 bd4 ba2.9k sqft10215 W 11th St, Greeley, CO 80634For Sale
 MLS ID #1064215, Sara Horner, Group Mulberry. IRES as distributed by MLS GRID
 - $469,0004 bd3 ba3.2k sqft6511 19th St, Greeley, CO 80634For SaleMLS ID #1064007, Kerry Key, C3 Real Estate Solutions, LLC. IRES as distributed by MLS GRID
- $475,0003 bd2 ba2.9k sqft10321 W 11th St, Greeley, CO 80634For SaleMLS ID #1062316, Matt Shoup, C3 Real Estate Solutions, LLC. IRES as distributed by MLS GRID
- $700,0004 bd3 ba3.7k sqft1880 Los Cabos Dr, Windsor, CO 80550For SaleMLS ID #1063153, Ryan Livingston, RE/MAX Alliance-FTC South. IRES as distributed by MLS GRID
- $674,9004 bd4 ba3.3k sqft2104 Gather Ct, Windsor, CO 80550For SaleMLS ID #1064131, Gus Bergs, RE/MAX Alliance-FTC South. IRES as distributed by MLS GRID
- $699,9003 bd2 ba3.5k sqft674 Vermilion Peak Dr, Windsor, CO 80550For SaleMLS ID #1061933, Stephanie Nealy, eXp Realty LLC. IRES as distributed by MLS GRID
- $660,0004 bd4 ba3.8k sqft727 Columbia St, Johnstown, CO 80534For SaleMLS ID #1063449, Dzevada Velic, Compass-Denver. IRES as distributed by MLS GRID
- $669,9004 bd4 ba3.5k sqft8452 Cromwell Dr #1, Windsor, CO 80528New ConstructionMLS ID #1062202, Tamara Sherrill, RE/MAX Alliance-FTC Dwtn. IRES as distributed by MLS GRID
- $768,0004 bd4 ba3.6k sqft8876 Blackwood Dr, Windsor, CO 80550For SaleMLS ID #1064910, John Simmons, C3 Real Estate Solutions, LLC. IRES as distributed by MLS GRID
- $679,9004 bd4 ba3k sqft2739 Prairie Flax St, Berthoud, CO 80513For SaleMLS ID #1058254, Rob Kittle, Kittle Real Estate. IRES as distributed by MLS GRID
- $680,1753 bd3 ba3.3k sqft780 Chatter Rd, Windsor, CO 80550New ConstructionIRES as distributed by MLS GRID
- $789,0004 bd5 ba3.9k sqft352 Baja Dr, Windsor, CO 80550For SaleMLS ID #1057838, Chris Phillips, eXp Realty - Hub. IRES as distributed by MLS GRID
- $675,0004 bd4 ba3.5k sqft1430 Larimer Ridge Pkwy, Timnath, CO 80547For SaleMLS ID #1061015, Rob Crouch, LIV Sotheby's Intl Realty D. IRES as distributed by MLS GRID
- $644,9004 bd4 ba3.3k sqft8452 Cromwell Dr #2, Windsor, CO 80528New ConstructionMLS ID #1062461, Tamara Sherrill, RE/MAX Alliance-FTC Dwtn. IRES as distributed by MLS GRID
- $670,0005 bd5 ba4.3k sqft955 Rustling St, Windsor, CO 80550For SaleMLS ID #1059674, Matt Johannsen, RE/MAX Alliance-FTC South. IRES as distributed by MLS GRID
- $699,9004 bd3 ba3.6k sqft4294 Lacewood Ln, Johnstown, CO 80534For SaleMLS ID #1062749, Brent Duggar, Group Harmony. IRES as distributed by MLS GRID
- $672,6703 bd4 ba2.3k sqft6224 Vernazza Way #2, Windsor, CO 80550New ConstructionIRES as distributed by MLS GRID
