The Express Series is designed for those who want a perfect balance of comfort, style & affordability. These homes offer high-quality construction and modern aesthetics that Benchmark Custom Homes is known for but with a more efficient footprint and value to maximize livability & minimize maintenance. Sage Creek's open kitchen, dining & living rooms form a spacious great room. A full wall stone fireplace warms the living area & bi-parting sliding doors open & expand to outdoor living space on the covered back deck. The luxurious primary suite, complete with a deluxe 5-piece ensuite bath featuring an oversized shower, free standing tub, double vanity, private water closet & an extra-large walk-in clothes closet is located at the back of the house. The big second bedroom is on the other end with its own full bath as well. The kitchen, mudroom/laundry, pocket office & bathrooms are loaded with Alpine Euro soft close cabinetry (w/42-inch kitchen uppers), crown molding & undermounted cabinet lighting illuminating Quartz countertops & SS Whirlpool appliances. Built to the Energy & Environmental Building Alliance's Best Practices Standards, Sage Creek comes with striking black energy efficient windows, a passive radon mitigation system, 13 SEER air conditioner, 96% efficiency direct vent furnace with a fresh air ventilating system, & an on-demand direct vent tankless Navien water heater. The engineered silent floor trusses & 9' ceilings keep quality top-of-mind. HOA covers landscaping, water for landscaping, snow & trash removal, management, exterior maintenance & insurance. With the lock-and-leave convenience of The Cottages at Kelly Farm Express Series homeowners can spend less time on upkeep and more time enjoying everything Northern Colorado has to offer. Whether you're a first-time or move-up homebuyer, downsizing, or looking for a hassle-free home base, the Express Series delivers a perfect blend of practicality & elegance-all at a more attainable price point.
Sold for $621,250
$621,250
223 57th Ave, Greeley, CO 80634
2beds
1,848sqft
Townhouse
Built in 2026
3,225 Square Feet Lot
$623,900 Zestimate®
$336/sqft
$2,282 Estimated rent
Home value
$623,900
$593,000 - $655,000
$2,282/mo
Zestimate® history
Owner options
List your home for rent
$2,282/mo
Rent Zestimate®
Find your next renter with Zillow Rental Manager. Plus, with online applications, you can quickly screen prospective tenants – for free.
$2,282/mo
Rent Zestimate®
Refinance and save
$3,957/mo
Est. payment
Refinancing to a lower rate could help reduce your monthly payments and save thousands over the life of the loan.
$3,957/mo
Est. payment
Explore your selling options
Work with a Zillow partner agent
Leverage their expertise and Zillow's premium Showcase listings to get your home seen by more buyers.
Get startedList with your own agent
Get your home in front of millions of buyers by listing it on Zillow.
Learn how to do itSell it yourself
Take full control of how buyers see your home on Zillow by listing For Sale by Owner (FSBO).
List your homeWhat's special
Zillow last checked:
Listing updated:
Listed by:
Brad Clarkson 970-381-0505,
RE/MAX of Boulder, Inc
Bought with:
Brad Clarkson, 326461
RE/MAX of Boulder, Inc
Source: IRES as distributed by MLS GRID,MLS#: 1052152
Facts & features
Interior
Bedrooms & bathrooms
- Bedrooms: 2
- Bathrooms: 2
- Full bathrooms: 2
- Main level bathrooms: 2
Primary bedroom
- Description: Carpet
- Features: Full Primary Bath, Tub+Shower Primary, Luxury Features Primary Bath, 5 Piece Primary Bath
- Level: Main
- Area: 224 Square Feet
- Dimensions: 14 x 16
Bedroom 2
- Description: Carpet
- Level: Main
- Area: 168 Square Feet
- Dimensions: 12 x 14
Dining room
- Description: Wood
- Level: Main
- Area: 182 Square Feet
- Dimensions: 13 x 14
Kitchen
- Description: Wood
- Level: Main
- Area: 176 Square Feet
- Dimensions: 11 x 16
Laundry
- Description: Tile
- Level: Main
- Area: 72 Square Feet
- Dimensions: 8 x 9
Living room
- Description: Wood
- Level: Main
- Area: 336 Square Feet
- Dimensions: 16 x 21
Study
- Description: Wood
- Level: Main
- Area: 42 Square Feet
- Dimensions: 6 x 7
Heating
- Forced Air
Cooling
- Central Air, Ceiling Fan(s)
Appliances
- Included: Gas Range, Self Cleaning Oven, Dishwasher, Refrigerator, Microwave, Disposal
- Laundry: Washer/Dryer Hookup
Features
- Eat-in Kitchen, Separate Dining Room, Open Floorplan, Pantry, Walk-In Closet(s), Kitchen Island, High Ceilings, Split Bedroom Plan
- Flooring: Wood
- Doors: 6-Panel Doors
- Basement: None,Crawl Space,Built-In Radon
- Number of fireplaces: 1
- Fireplace features: Gas, Living Room, Kitchen, Great Room, Dining Room, One
- Common walls with other units/homes: End Unit
Interior area
- Total structure area: 1,848
- Total interior livable area: 1,848 sqft
- Finished area above ground: 1,848
Property
Parking
- Total spaces: 2
- Parking features: Attached, >8' Garage Door
- Attached garage spaces: 2
- Details: Attached
Accessibility
- Accessibility features: Level Lot, Level Drive, Low Carpet, Main Floor Bath, Accessible Bedroom, Stall Shower, Main Level Laundry
Features
- Levels: One
- Stories: 1
- Patio & porch: Patio, Deck
- Exterior features: Sprinkler System
- Has view: Yes
- View description: Mountain(s), Hills, Plains View, City
Lot
- Size: 3,225 Square Feet
- Features: Native Plants, Level, City Limits, Paved, Curbs, Gutters, Sidewalks, Street Light, Fire Hydrant within 500 Feet
Details
- Parcel number: R8974456
- Zoning: RES
- Special conditions: Private Owner
Construction
Type & style
- Home type: Townhouse
- Architectural style: Patio Home,Cottage,Legal Conforming,Contemporary
- Property subtype: Townhouse
- Attached to another structure: Yes
Materials
- Frame, Stone
- Roof: Composition
Condition
- New construction: Yes
- Year built: 2026
Details
- Builder model: Sage Creek Express
- Builder name: Benchmark Custom Homes
Utilities & green energy
- Electric: Xcel
- Gas: Atmos
- Sewer: Public Sewer
- Water: City
- Utilities for property: Natural Gas Available, Electricity Available, Cable Available, Satellite Avail, High Speed Avail
Green energy
- Energy efficient items: Sun Space, Southern Exposure, Windows, High Efficiency Furnace
Community & HOA
Community
- Features: Park
- Security: Fire Alarm
- Subdivision: Kelly Farm
HOA
- Has HOA: Yes
- Services included: Common Amenities, Trash, Snow Removal, Maintenance Grounds, Management, Utilities, Exterior Maintenance, Insurance
- HOA fee: $295 monthly
- HOA name: Cottages at Kelly Farm
Location
- Region: Greeley
Financial & listing details
- Price per square foot: $336/sqft
- Tax assessed value: $64,000
- Annual tax amount: $434
- Date on market: 2/21/2026
- Exclusions: Seller's mineral rights
- Electric utility on property: Yes
- Road surface type: Asphalt
Price history
| Date | Event | Price |
|---|---|---|
| 2/17/2026 | Sold | $621,250$336/sqft |
Source:  IRES as distributed by MLS GRID #1052152 Report a problem IRES as distributed by MLS GRID #1052152 Report a problem | ||
Public tax history
| Year | Property taxes | Tax assessment |
|---|---|---|
| 2026 | $1,479 +555.1% | $16,640 -3.7% |
| 2025 | $226 +4.8% | $17,280 +552.1% |
| 2024 | $215 -10.6% | $2,650 |
| 2023 | $241 -0.3% | $2,650 -3.6% |
| 2022 | $242 | $2,750 |
Find assessor info on the county website
Neighborhood: 80634
Nearby homes
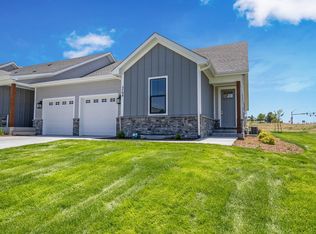
- $621,2502 bd2 ba1.8k sqft225 57th Ave, Greeley, CO 80634Sold
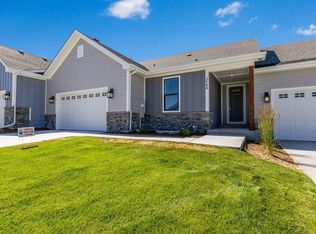
- $692,6463 bd3 ba3.2k sqft221 57th Ave, Greeley, CO 80634Sold
- $667,0002 bd2 ba3.7k sqft219 57th Ave, Greeley, CO 80634New Construction

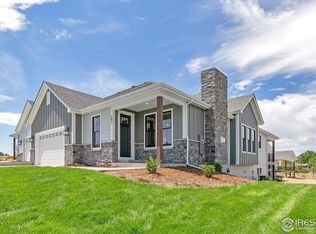
- $754,3223 bd4 ba3.7k sqft5703 3rd St, Greeley, CO 80634Sold
- $673,0002 bd2 ba3.9k sqft217 57th Ave, Greeley, CO 80634Sold
- $698,1672 bd2 ba4k sqft5707 3rd St, Greeley, CO 80634Sold
- $210,0002,925 sqft307 57th Ave, Greeley, CO 80634Lot/Land
- $488,4004 bd3 ba1.7k sqft222 57th Ave, Greeley, CO 80634Off Market
Nearby schools
GreatSchools rating
- 7/10McAuliffe Elementary SchoolGrades: K-8Distance: 0.4 mi
- 4/10Northridge High SchoolGrades: 9-12Distance: 0.7 mi
Schools provided by the listing agent
- Elementary: Mcauliffe
- Middle: Franklin
- High: Northridge
Source: IRES as distributed by MLS GRID. This data may not be complete. We recommend contacting the local school district to confirm school assignments for this home.
Get a cash offer in 3 minutes
Find out how much your home could sell for in as little as 3 minutes with a no-obligation cash offer.
Estimated market value
$623,900
Get a cash offer in 3 minutes
Find out how much your home could sell for in as little as 3 minutes with a no-obligation cash offer.
Estimated market value
$623,900
- Colorado
- Weld County
- Greeley
- 80634
- 223 57th Ave
