Investors!!!
For sale
$15,900
215 6th Ave N, Birmingham, AL 35204
3beds
1,309sqft
Single Family Residence
Built in 1920
6,969 Square Feet Lot
$-- Zestimate®
$12/sqft
$-- HOA
What's special
- 5 days
- 150
- 16
Likely to sell faster than
Zillow last checked:
Listing updated:
Listed by:
Cardell Davis 205-482-0405,
Acey & Associates, LLC
Source: GALMLS,MLS#: 21469397
Facts & features
Interior
Bedrooms & bathrooms
- Bedrooms: 3
- Bathrooms: 1
- Full bathrooms: 1
Rooms
- Room types: Bedroom, Bathroom, Kitchen, Living/Dining (ROOM)
Bedroom 1
- Level: First
Bedroom 2
- Level: First
Bedroom 3
- Level: First
Bathroom 1
- Level: First
Kitchen
- Level: First
Basement
- Area: 0
Heating
- None
Cooling
- None
Appliances
- Included: None
- Laundry: None
Features
- None, Tub/Shower Combo
- Flooring: Subflooring
- Basement: Crawl Space
- Attic: None
- Number of fireplaces: 1
- Fireplace features: Brick (FIREPL), Living Room, Wood Burning
Interior area
- Total interior livable area: 1,309 sqft
- Finished area above ground: 1,309
- Finished area below ground: 0
Property
Parking
- Parking features: Off Street
Features
- Levels: One
- Stories: 1
- Exterior features: None
- Pool features: None
- View description: None
- Waterfront features: No
Lot
- Size: 6,969 Square Feet
Details
- Parcel number: 2200344016004.000
- Special conditions: N/A
Construction
Type & style
- Home type: SingleFamily
- Property subtype: Single Family Residence
Materials
- Wood Siding
Condition
- Year built: 1920
Utilities & green energy
- Water: Public
- Utilities for property: Sewer Connected
Community & HOA
Community
- Subdivision: Smithfield
Location
- Region: Birmingham
Financial & listing details
- Price per square foot: $12/sqft
- Tax assessed value: $43,500
- Annual tax amount: $631
- Price range: $15.9K - $15.9K
- Date on market: 11/4/2026
Estimated market value
Not available
Estimated sales range
Not available
$1,215/mo
Price history
| Date | Event | Price |
|---|---|---|
| 11/4/2026 | Listed for sale | $15,900-20.5%$12/sqft |
Source:  GALMLS #21469397 Report a problem | ||
| 7/15/2026 | Listing removed | $20,000$15/sqft |
Source: GALMLS #21458177 Report a problem | ||
| 7/10/2026 | Pending sale | $20,000$15/sqft |
Source: GALMLS #21458177 Report a problem | ||
| 7/6/2026 | Listed for sale | $20,000+66.7%$15/sqft |
Source: GALMLS #21458177 Report a problem | ||
| 6/28/2022 | Listing removed | -- |
Source: GALMLS #1324190 Report a problem | ||
| 6/23/2022 | Pending sale | $12,000$9/sqft |
Source: GALMLS #1324190 Report a problem | ||
| 6/16/2022 | Listed for sale | $12,000+105.7%$9/sqft |
Source: GALMLS #1324190 Report a problem | ||
| 6/25/2021 | Sold | $5,834-64.6%$4/sqft |
Source: Public Record Report a problem | ||
| 11/3/2010 | Listing removed | $16,500$13/sqft |
Source: RE/MAX First Choice #461977 Report a problem | ||
| 6/9/2010 | Price change | $16,500-48.4%$13/sqft |
Source: RE/MAX First Choice #461977 Report a problem | ||
| 4/17/2010 | Listed for sale | $32,000-32.6%$24/sqft |
Source: RE/MAX First Choice #461977 Report a problem | ||
| 11/15/1999 | Sold | $47,500$36/sqft |
Source: Public Record Report a problem | ||
Public tax history
| Year | Property taxes | Tax assessment |
|---|---|---|
| 2025 | $631 | $8,700 |
| 2024 | $631 | $8,700 |
| 2023 | $631 | $8,700 +157.4% |
| 2022 | -- | $3,380 +3.7% |
| 2021 | -- | $3,260 |
| 2020 | -- | $3,260 |
| 2019 | -- | $3,260 +15.6% |
| 2018 | -- | $2,820 |
| 2017 | -- | $2,820 |
| 2016 | -- | $2,820 -19.9% |
| 2015 | -- | $3,520 +47.9% |
| 2014 | $196 | $2,380 -3.3% |
| 2013 | $196 | $2,460 -12.8% |
| 2012 | $196 | $2,820 |
| 2011 | $196 | $2,820 |
| 2010 | $196 | $2,820 |
| 2009 | $196 -2.1% | $2,820 -2.1% |
| 2008 | $200 +7.8% | $2,880 +7.9% |
| 2007 | $186 +2.7% | $2,670 +2.7% |
| 2006 | $181 -19% | $2,600 -19% |
| 2005 | $223 +5.6% | $3,210 -47.2% |
| 2004 | $212 +4.1% | $6,080 +4.1% |
| 2003 | $203 +20.3% | $5,840 +140.3% |
| 2002 | $169 | $2,430 |
| 2001 | $169 | $2,430 |
| 2000 | $169 | $2,430 |
Find assessor info on the county website
Monthly payment
Est. payment
Payment breakdown
Explore the cost of this home by adjusting the details. Changes won't be saved.Climate risks
Neighborhood: 35204
Nearby schools
Schools provided by the listing agent
- Elementary: Tuggle
- Middle: Wilkerson
- High: Parker
Source: GALMLS. This data may not be complete. We recommend contacting the local school district to confirm school assignments for this home.
Similar homes
- $20,0003 bd1 ba946 sqft3320 33rd Pl N, Birmingham, AL 35207For Sale
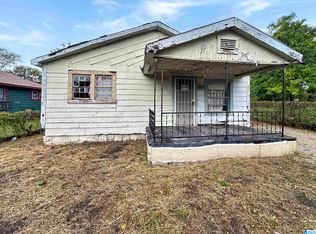
 MLS ID #21466047, Corey Curtin, Keller Williams Pell City. GALMLS
- $22,5003 bd1 ba1.4k sqft2225 31st Ave N, Birmingham, AL 35207For Sale
 MLS ID #21462336, George Huertas, eXp Realty, LLC Central. GALMLS
- $22,0002 bd1 ba694 sqft4245 13th Ave N, Birmingham, AL 35212For Sale
 MLS ID #21464585, Daniel Demers, Sell Your Home Services. GALMLS
- $8,0003 bd1 ba1.1k sqft613 Fulton Ave SW, Birmingham, AL 35211For Sale
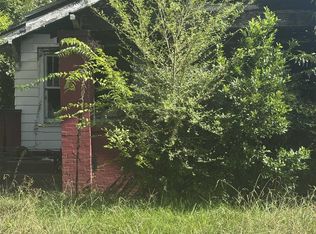 MLS ID #21464070, Melvin Chappell, Fathom Realty AL LLC. GALMLS
- $20,0003 bd1 ba968 sqft4929 Craig Ave SW, Birmingham, AL 35221For SaleMLS ID #21460226, Rodrigo Cisneros, EXP Realty LLC. GALMLS
- $20,0003 bd1 ba787 sqft3830 8th Ave, Bessemer, AL 35020For SaleMLS ID #21461223, Derion Schofield, Dalton Wade Real Estate Group. GALMLS
- $22,5002 bd1 ba752 sqft1525 Meadow Ln, Birmingham, AL 35228For SaleMLS ID #21462338, George Huertas, eXp Realty, LLC Central. GALMLS
