Skip main navigation
Sold for $995,000
  • $995,000

    215 85th Ave APT 3, Treasure Island, FL 33706

    3beds
    1,820sqft
    Townhouse
    Built in 1982
    -- sqft lot
    $819,700 Zestimate®
    $547/sqft
    $4,506 Estimated rent

    Home value

    $819,700

    $730,000 - $918,000

    $4,506/mo

    Zestimate® history
    Loading
    Loading...

    Owner options

    List your home for rent

    $4,506/mo

    Rent Zestimate®

    Find your next renter with Zillow Rental Manager. Plus, with online applications, you can quickly screen prospective tenants – for free.

    Learn more

    $4,506/mo

    Rent Zestimate®

    Refinance and save

    $7,762/mo

    Est. payment

    Refinancing to a lower rate could help reduce your monthly payments and save thousands over the life of the loan.

    See today's rates

    $7,762/mo

    Est. payment

    Explore your selling options

    Work with a Zillow partner agent

    Leverage their expertise and Zillow's premium Showcase listings to get your home seen by more buyers.

    Get started

    List with your own agent

    Get your home in front of millions of buyers by listing it on Zillow.

    Learn how to do it

    Sell it yourself

    Take full control of how buyers see your home on Zillow by listing For Sale by Owner (FSBO).

    List your home

    What's special

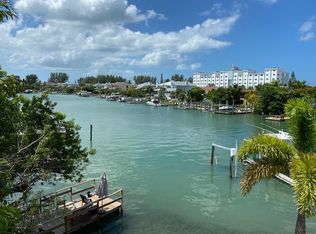
    Welcome to Smuggler’s Cove Condos, a gem nestled in the eclectic, Key West-styled community of Sunset Beach on the southern tip of Treasure Island, where the beach is only one block away and the Gulf is directly accessible from private docks. This spectacular unit was completely remodeled and space-optimized in 2023! The main living level features an open kitchen with a breakfast bar, spacious living and dining areas, and now also a bar, conveniently connected to the kitchen and living room, equipped with both beer and wine fridges. Sliders lead to the waterfront porch for alfresco dining. The guest suite on this floor, currently used as a study, has an ensuite bathroom and opens to a private morning porch. On the third level, the Southern Suite with a California king bed overlooks the cove on the Intracoastal Waterway, featuring a large private porch, a stylish bath with double sinks and a coffee bar, and two generous closets. The Northern Suite, with vaulted ceilings and a full wall of closets, also comes with an ensuite bath. Natural wood details adorn the walls and ceilings throughout the home. Great lighting thanks to the many dimmer switches throughout allow for setting the perfect ambiance after sunsets! The home’s advanced features include double-hung closets that open fully for easy access, an automatic dehumidification system built into the AC thermostat, incredible custom carpeting, and spacious attic storage with easy access. Smuggler’s Cove offers a stunning, large and heated waterfront pool, a spa, quickly heated with propane, and lounge area, with docks available for kayak and paddleboard launches. Boat slips rotate amongst the owners, and if available can be rented for a monthly fee. Pet friendly! Manatees and dolphins love Smuggler’s Cove – You will, too!

    Zillow last checked:

    Listing updated:

    Listed by:

    Hendrik Bisanz 813-422-9112,

    SEASALT PROPERTIES 727-289-9403,

    Kelli Garcia LLC 252-241-6373,

    SEASALT PROPERTIES

    Bought with:

    Alexander Frydenberg, 3356182

    ICON REALTY ASSOCIATES INC

    Source: Stellar MLS,MLS#: U8243624MLS LogoOriginating MLS: Pinellas Suncoast

    Facts & features

    Interior

    Bedrooms & bathrooms
    • Bedrooms: 3
    • Bathrooms: 3
    • Full bathrooms: 3
    Rooms
    • Room types: Den/Library/Office, Utility Room, Loft, Storage Rooms
    Primary bedroom
    • Features: Built-in Closet
    • Level: Third
    • Dimensions: 15.1x16.8
    Bedroom 2
    • Features: Built-in Closet
    • Level: Third
    • Dimensions: 16.8x11.9
    Bedroom 3
    • Features: En Suite Bathroom, Built-in Closet
    • Level: Second
    • Dimensions: 17x11.9
    Primary bathroom
    • Features: Bar, Dual Sinks, Shower No Tub
    • Level: Third
    • Dimensions: 8x11
    Bathroom 2
    • Level: Third
    • Dimensions: 5.5x6.6
    Bathroom 3
    • Features: Tub With Shower
    • Level: Second
    • Dimensions: 6x8
    Foyer
    • Level: First
    • Dimensions: 6.8x7
    Great room
    • Level: Second
    • Dimensions: 24.4x16.8
    Kitchen
    • Level: Second
    • Dimensions: 10.6x10
    Heating
    • Central, Electric
    Cooling
    • Central Air
    Appliances
    • Included: Disposal, Dryer, Electric Water Heater, Microwave, Range, Refrigerator, Washer, Water Purifier
    • Laundry: Inside, Laundry Closet
    Features
    • Ceiling Fan(s), Living Room/Dining Room Combo, Open Floorplan, Split Bedroom, Thermostat, Vaulted Ceiling(s)
    • Flooring: Carpet, Ceramic Tile, Luxury Vinyl
    • Doors: Outdoor Grill, Outdoor Shower, Sliding Doors
    • Windows: Blinds, Drapes, Rods, Window Treatments, Skylight(s)
    • Has fireplace: No
    Interior area
    • Total structure area: 1,820
    • Total interior livable area: 1,820 sqft

    Property

    Parking
    • Total spaces: 3
    • Parking features: Assigned, Circular Driveway, Covered, Driveway, Golf Cart Parking, Ground Level, Oversized, Reserved, Tandem, Under Building
    • Carport spaces: 3
    • Has uncovered spaces: Yes
    Features
    • Levels: Three Or More
    • Stories: 3
    • Patio & porch: Covered, Deck, Front Porch, Patio, Rear Porch
    • Exterior features: Balcony, Outdoor Grill, Outdoor Shower, Storage
    • Has spa: Yes
    • Spa features: Heated, In Ground
    • Fencing: Wood
    • Has view: Yes
    • View description: Pool, Water, Intracoastal Waterway
    • Has water view: Yes
    • Water view: Water,Intracoastal Waterway
    • Waterfront features: Waterfront, Intracoastal Waterway, Beach Access, Saltwater Canal Access, Gulf/Ocean Access, Intracoastal Waterway Access, Bridges - No Fixed Bridges, Fishing Pier, Minimum Wake Zone, No Wake Zone
    • Body of water: BLIND PASS
    Lot
    • Features: Flood Insurance Required, FloodZone, City Lot, In County, Irregular Lot
    • Residential vegetation: Mature Landscaping, Oak Trees, Trees/Landscaped
    Details
    • Parcel number: 253115831700000030
    • Zoning: RM15
    • Special conditions: None

    Construction

    Type & style
    • Home type: Townhouse
    • Architectural style: Key West
    • Property subtype: Townhouse
    • Attached to another structure: Yes
    Materials
    • Block, Wood Frame
    • Foundation: Raised
    • Roof: Shingle
    Condition
    • New construction: No
    • Year built: 1982

    Utilities & green energy

    • Sewer: Public Sewer
    • Water: Public
    • Utilities for property: BB/HS Internet Available, Cable Connected, Electricity Connected, Public, Sewer Connected, Water Connected

    Community & HOA

    Community
    • Features: Boat Slip, Dock, Fishing, Intracoastal Waterway, Marina, Water Access, Waterfront, Association Recreation - Owned, Buyer Approval Required, Golf Carts OK, Irrigation-Reclaimed Water, Pool
    • Pet fee: $0 monthly
    • Subdivision: SMUGGLERS COVE
    HOA
    • Has HOA: Yes
    • Amenities included: Cable TV, Maintenance, Pool, Recreation Facilities, Spa/Hot Tub
    • Services included: Cable TV, Community Pool, Reserve Fund, Insurance, Maintenance Structure, Maintenance Grounds, Manager, Pool Maintenance, Recreational Facilities, Sewer, Trash, Water
    • HOA fee: $975 monthly
    • HOA name: LaMont Management
    • HOA phone: 727-360-1000
    Location
    • Region: Treasure Island

    Financial & listing details

    • Price per square foot: $547/sqft
    • Tax assessed value: $610,510
    • Annual tax amount: $8,905
    • Date on market: 5/24/2024
    • Cumulative days on market: 26 days
    • Listing terms: Cash,Conventional,VA Loan
    • Ownership: Condominium
    • Total actual rent: 0
    • Electric utility on property: Yes
    • Road surface type: Paved

    Price history

    DateEventPrice
    7/19/2024Sold$995,000+1%$547/sqft
    Source: Stellar MLS #U8243624 Report a problem
    6/20/2024Pending sale$985,000$541/sqft
    Source: Stellar MLS #U8243624 Report a problem
    5/24/2024Listed for sale$985,000+82.4%$541/sqft
    Source: Stellar MLS #U8243624 Report a problem
    10/30/2020Sold$540,000-10%$297/sqft
    Source: Public Record Report a problem
    7/31/2020Listed for sale$600,000+47.1%$330/sqft
    Source: SMITH & ASSOCIATES REAL ESTATE #U8092845 Report a problem
    12/3/2003Sold$408,000+140%$224/sqft
    Source: Public Record Report a problem
    10/1/1999Sold$170,000$93/sqft
    Source: Public Record Report a problem

    Public tax history

    YearProperty taxesTax assessment
    2024$9,746 +5.9%$599,936 +10%
    2023$9,199 +10.5%$545,396 +10%
    2022$8,322 +5.9%$495,815 +10%
    2021$7,856 +86.9%$450,741 +60.3%
    2020$4,204 +1.7%$281,134 +2.3%
    2019$4,136 $274,813 +1.9%
    2018$4,136 +2.2%$269,689 +2.1%
    2017$4,045 +1.8%$264,142 +2.1%
    2016$3,972 -1.9%$258,709 +0.7%
    2015$4,048 +0.5%$256,911 +0.8%
    2014$4,029 +0.4%$254,872 +1.5%
    2013$4,012 +0.4%$251,105 -0.5%
    2012$3,997 $252,301 -1.7%
    2011-- $256,534 -7.2%
    2010-- $276,360 -30.8%
    2009-- $399,264 -14.1%
    2008$7,488 $464,656 +3%
    2007-- $451,122 +5.6%
    2005-- $427,300 +30%
    2004$6,313 +9.3%$328,700 +10%
    2003$5,777 +52.1%$298,900 +18.5%
    2002$3,799 $252,300 +30%
    2001$3,799 +42.5%$194,100 +38.8%
    2000$2,666 $139,800
    Find assessor info on the county website

    Neighborhood: 33706

    Nearby schools

    GreatSchools rating
    Schools provided by the listing agent
    • Elementary: Azalea Elementary-PN
    • Middle: Azalea Middle-PN
    • High: Boca Ciega High-PN

    Source: Stellar MLS. This data may not be complete. We recommend contacting the local school district to confirm school assignments for this home.

    Get pre-qualified for a loan
    At Zillow Home Loans, we can pre-qualify you in as little as 5 minutes with no impact to your credit score.

    An equal housing lender. NMLS #10287.